3D Architectural Walkthrough Services
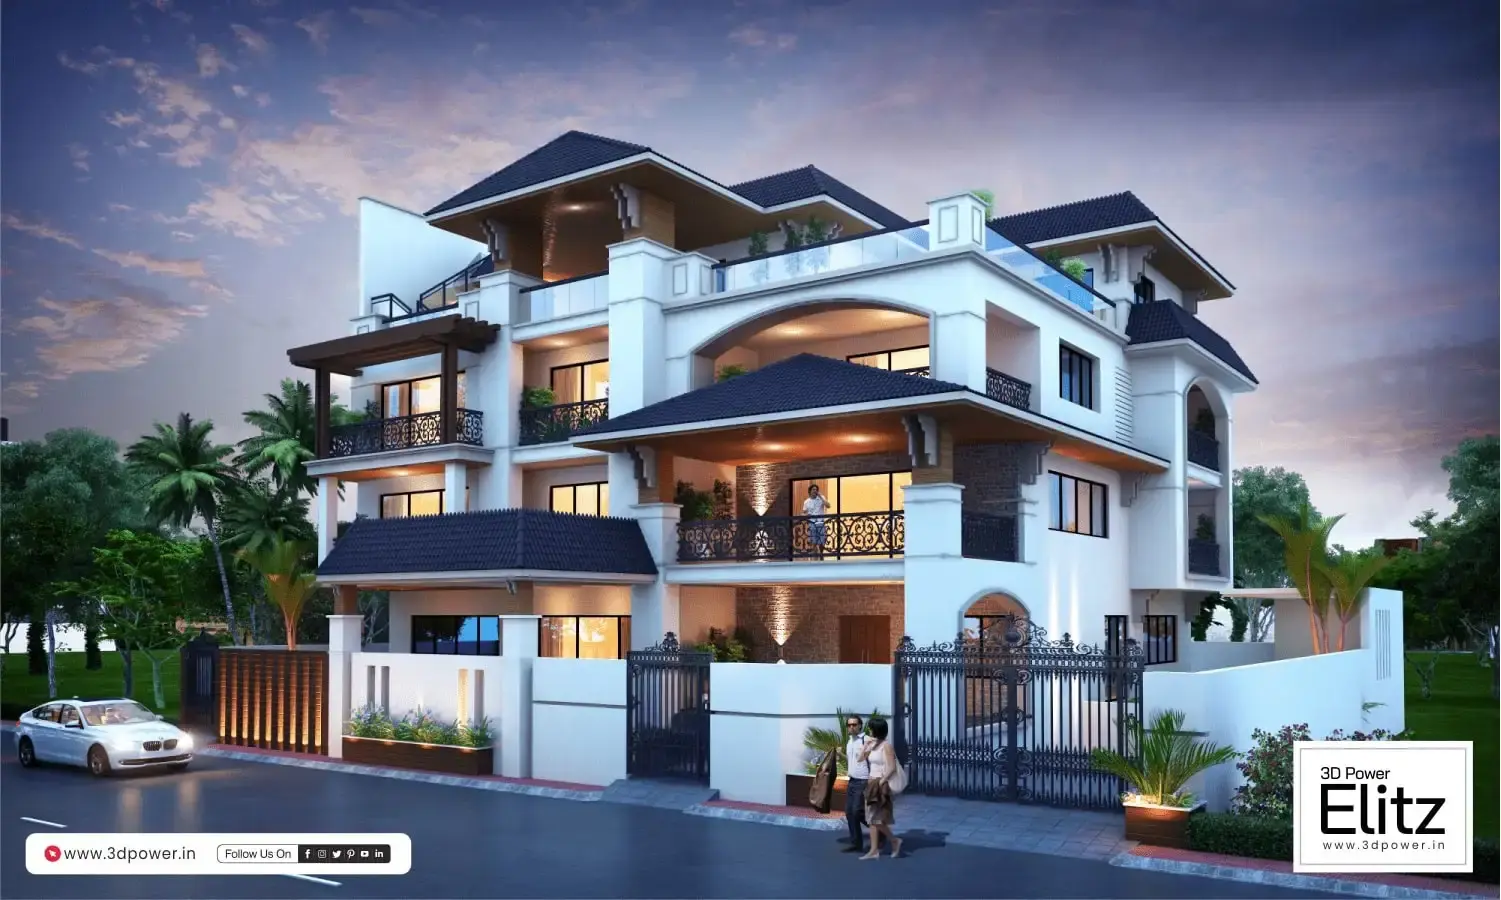
3D Power Elitz provides professional 3D Architectural Walkthrough Services that transform architectural designs, floor plans and concepts into realistic and engaging visual experiences. Our walkthrough animations help architects, builders, real estate developers and clients visualize and experience a project before it is physically built.
Using detailed 3D models, realistic materials and textures, professional lighting, interiors, exteriors, landscaping and smooth camera movements, we create immersive walkthroughs that effectively showcase the design, layout and overall appearance of a project. From apartments and commercial buildings to smart cities, schools and interior spaces, our 3D architectural walkthrough solutions are tailored to meet the specific design and presentation requirements of each project.
Services We Provide
- 3D Architectural Rendering Services
- 3D Walkthrough Services for Apartments
- 3D Walkthrough Services for Commercial Projects
- 3D Walkthrough Services for Smart City Projects
- 3D Walkthrough Services for School Projects
- 3D Interior Walkthrough Services
Why Choose Our 3D Architectural Walkthrough Services?
At 3D Power Elitz, we create professional 3D architectural walkthroughs that bring your designs to life with realistic details and engaging visual experiences. Our walkthroughs help architects, builders, real estate developers and clients understand the complete look and feel of a project before construction. We focus on accurate 3D modeling, realistic materials, textures, lighting, landscaping, interiors and smooth camera movements to deliver visually compelling presentations. Our services are customized according to the project's architectural requirements, design concept and intended purpose. Whether it is a residential apartment, commercial building, smart city, school or interior project, we provide high-quality walkthrough solutions that communicate designs clearly. These walkthroughs can also support real estate marketing, client presentations, sales meetings, exhibitions, websites and digital campaigns. With professional visualization expertise and attention to detail, 3D Power Elitz helps turn architectural concepts into immersive visual experiences that make projects easier to understand, present and promote.
Project Timeline
Project Launch (Day 1)
Block Views First 15 Days
Design Changes Next 10 Days
High-Resolution Renders Next 10 Days
Final Walkthrough Animation Next 30 Days
Total Timeline 65 to 70 Days
Frequently Asked Questions
A 3D architectural walkthrough is an animated visual presentation that allows viewers to virtually explore a proposed architectural project. It can showcase the building exterior, interior spaces, landscaping, amenities, surroundings and other design elements through a planned camera journey.
Architects, builders, real estate developers, construction companies and property professionals can use 3D architectural walkthroughs to present their designs and projects to clients, investors, buyers and other stakeholders.
A 3D architectural walkthrough helps developers visually present a project before construction is completed. It can showcase the building design, interiors, amenities, landscaping and overall development, making it useful for property marketing, sales presentations and digital promotion.
3D Power Elitz specializes in architectural visualization and 3D walkthrough solutions for residential, commercial and real estate projects. Our team focuses on realistic visualization, detailed environments, smooth camera movements and project-specific presentation requirements to create engaging architectural walkthroughs.