3D Bungalow Rendering Services
Best 3D Bungalow Rendering Services
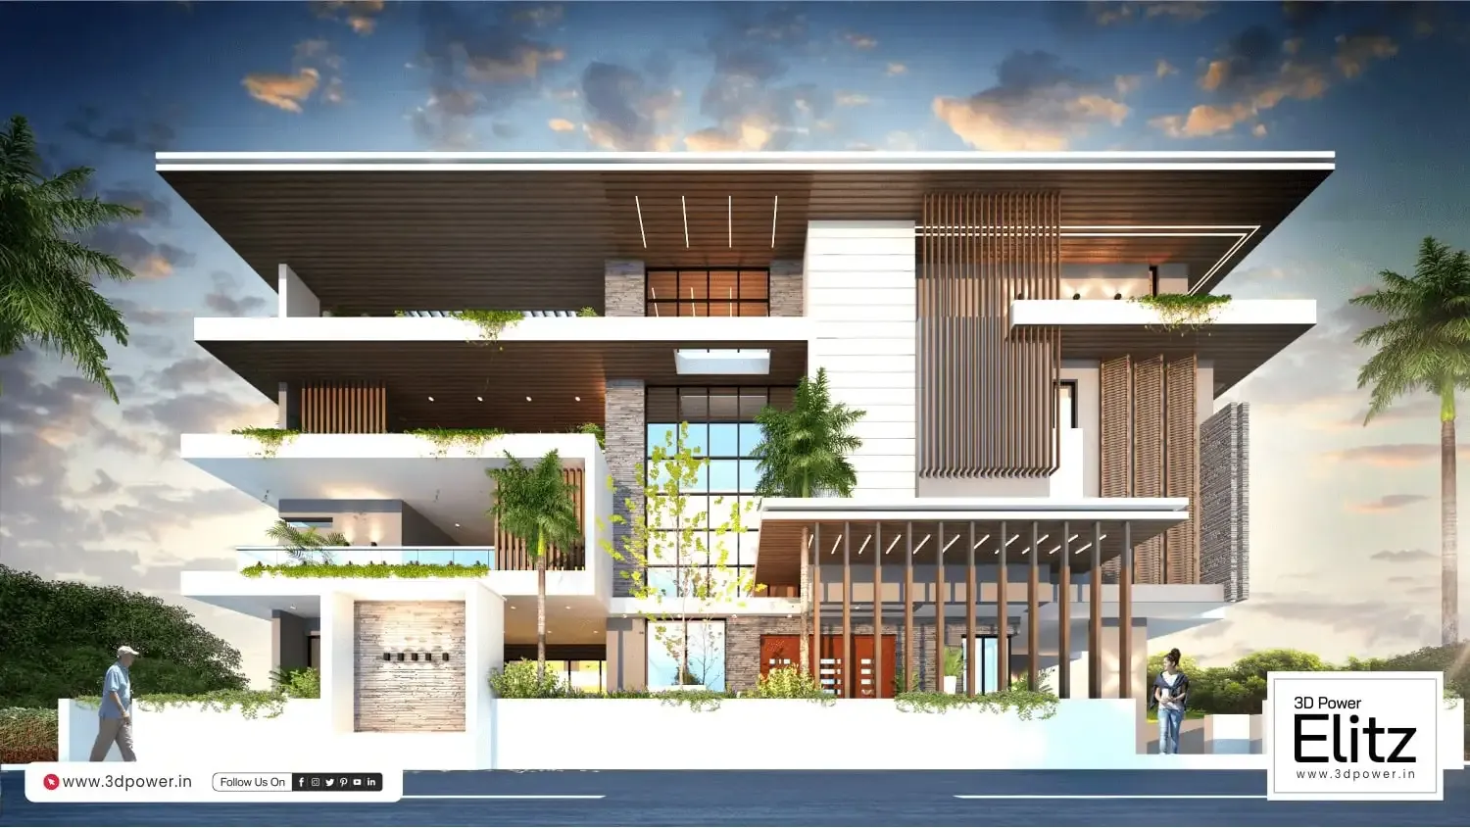
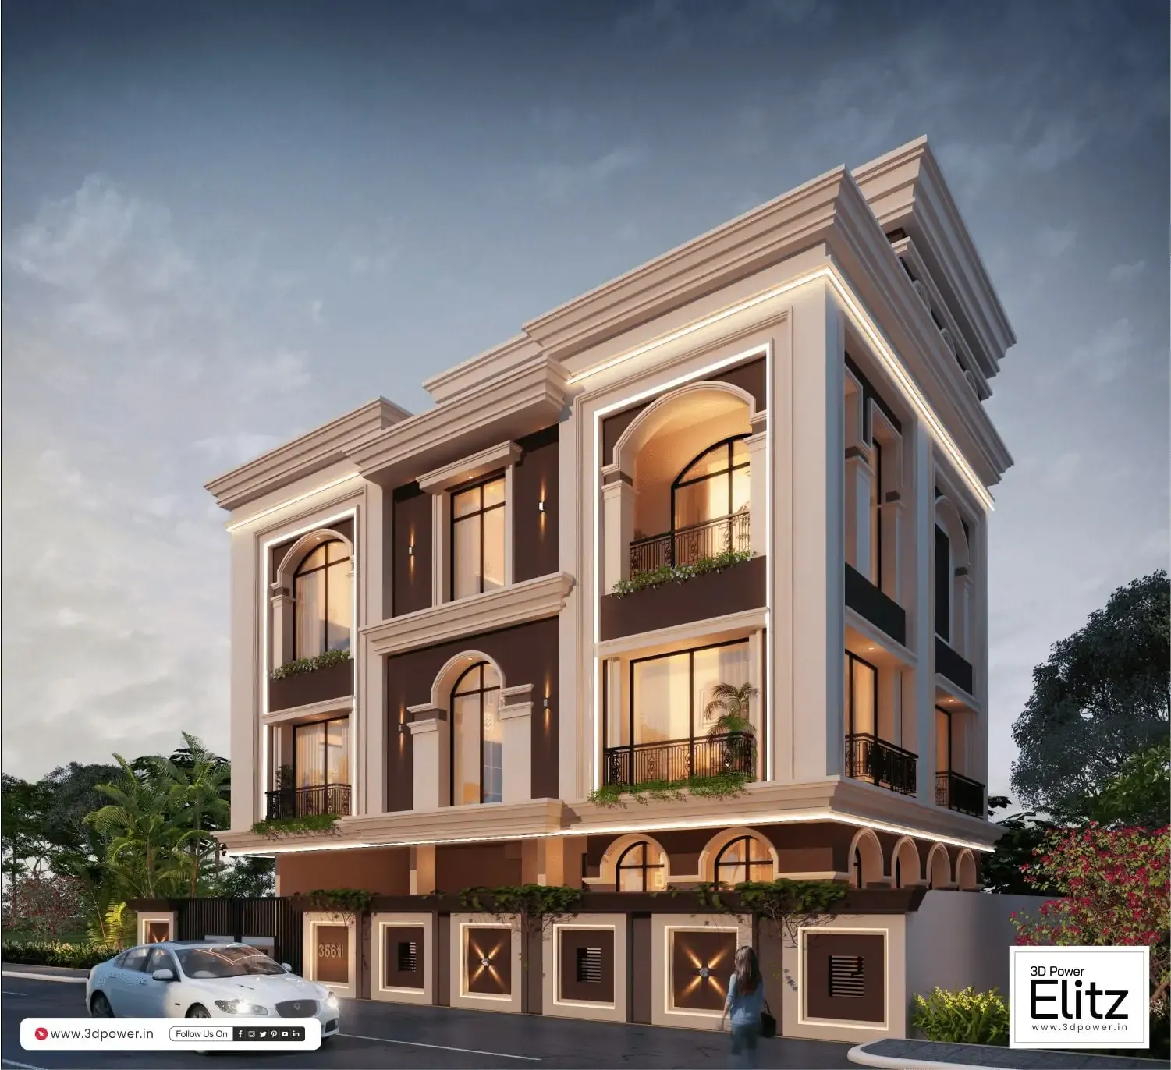
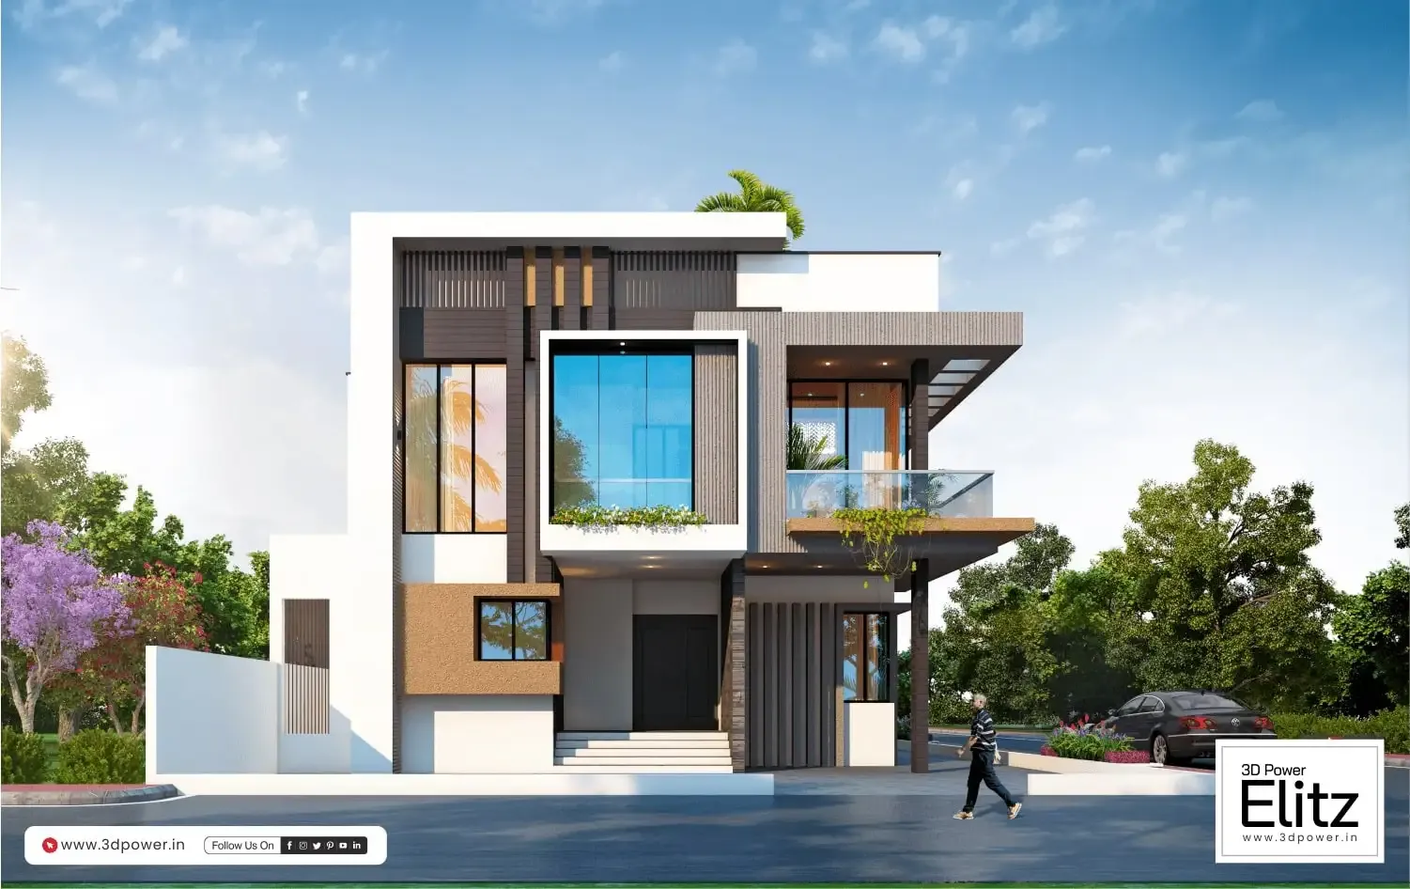
3D Bungalow Rendering Services help architects, builders, developers, and homeowners visualize bungalow designs before construction begins. At 3D Power Elitz, we create realistic 3D bungalow renders that showcase the complete exterior design, architectural details, materials, colors, landscaping, lighting, and surrounding environment.
Our 3D bungalow rendering services transform architectural drawings, floor plans, and design concepts into detailed visual presentations. From modern and luxury bungalows to traditional and contemporary homes, our renders are created according to the project's design and presentation requirements.
We focus on realistic textures, accurate materials, natural lighting, landscaping, windows, doors, elevation details, and exterior elements to give viewers a clear understanding of the proposed bungalow. These visualizations are useful for architects, builders, real estate developers, and property owners who want to present their designs clearly before construction.
Professional bungalow renders can also be used for client presentations, project approvals, brochures, websites, social media, real estate marketing, and promotional campaigns. With detailed architectural visualization, design ideas become easier to understand and communicate.
Whether you need a modern bungalow rendering, luxury bungalow visualization, residential exterior rendering, or architectural 3D visualization, 3D Power Elitz provides customized solutions designed around your project requirements.
Image Gallery
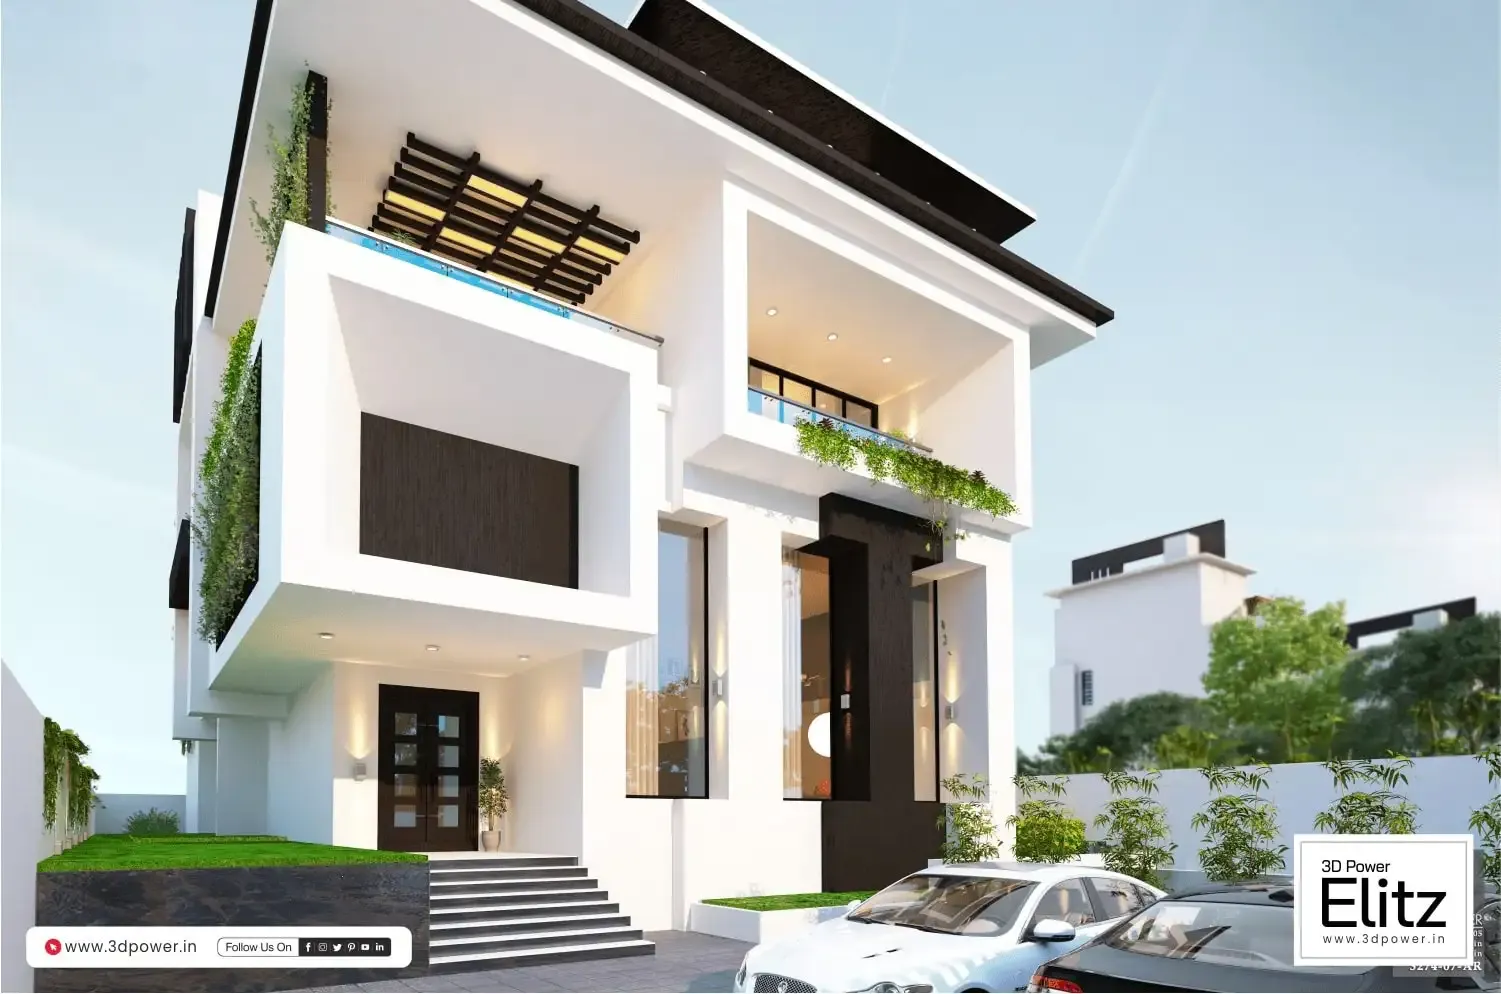
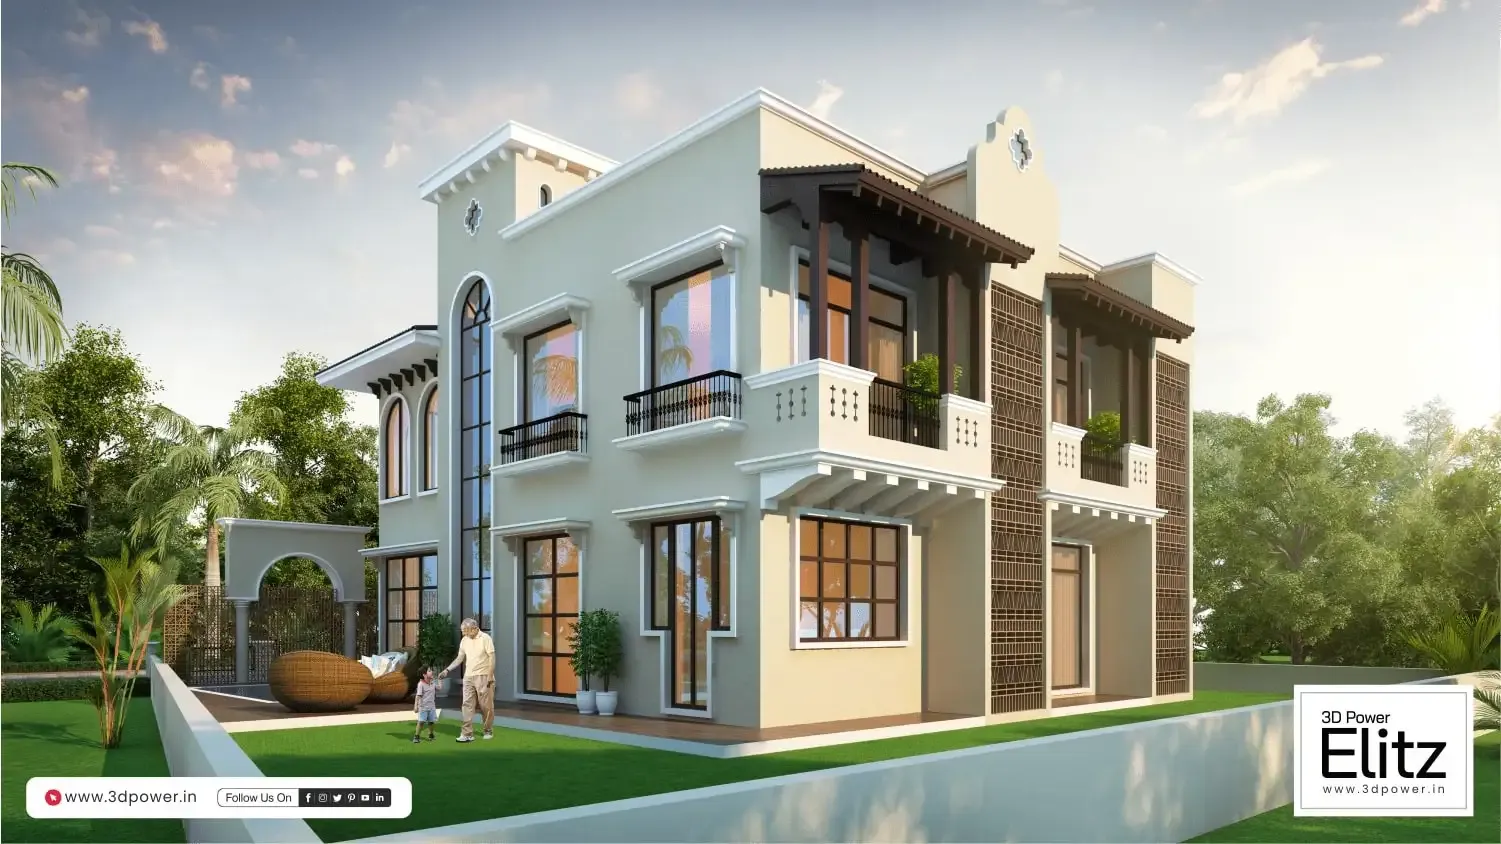
Why Choose Our 3D Bungalow Rendering Services?
Our 3D bungalow rendering services combine architectural accuracy, realistic detailing, and professional visualization to present your home design effectively. We create customized renders based on architectural drawings, reference images, materials, colors, and project requirements.
From the overall bungalow elevation to landscaping, exterior materials, lighting, and surrounding elements, every important detail is carefully presented. Our realistic 3D renders help clients understand the design before construction and make it easier to review and communicate architectural ideas.
Whether you are an architect, builder, developer, or homeowner, our bungalow visualization services can help you present your project professionally across presentations, websites, marketing materials, and digital platforms.
Project Timeline
Project Launch (Day 1)
Block Views First 15 Days
Design Changes Next 10 Days
High-Resolution Renders Next 10 Days
Final Walkthrough Animation Next 30 Days
Total Timeline 65 to 70 Days
Frequently Asked Questions
3D Bungalow Rendering Services create realistic digital images of bungalow designs before construction. They showcase architectural details, exterior finishes, materials, colors, lighting, landscaping, and the overall appearance of the property.
3D bungalow renders help architects and builders present design concepts clearly to clients. They make it easier to understand the proposed elevation, materials, surroundings, and overall architectural design before construction begins.
Yes. 3D bungalow renders can be developed using architectural drawings, floor plans, elevations, reference images, material details, and other project information provided by the client.
Yes. High-quality bungalow renders can be used on websites, brochures, social media, presentations, advertisements, property listings, and other real estate marketing materials to present the proposed property.
3D Power Elitz provides customized bungalow visualization with detailed architecture, realistic materials, lighting, landscaping, and exterior elements. The renders are created according to the project's design and presentation requirements.
Architects, builders, real estate developers, interior designers, contractors, and homeowners can use 3D bungalow rendering to present and review their architectural designs.