
3D Cut Sections
Best 3D Cut Section Design Services
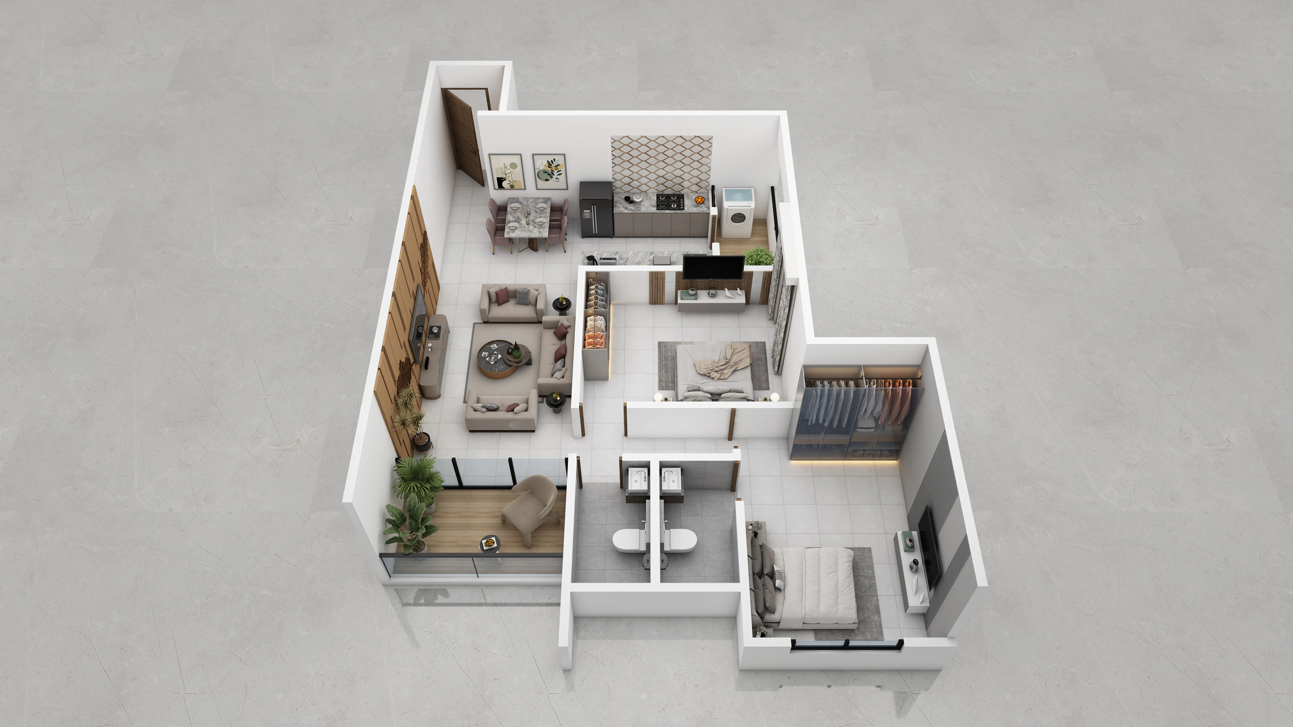
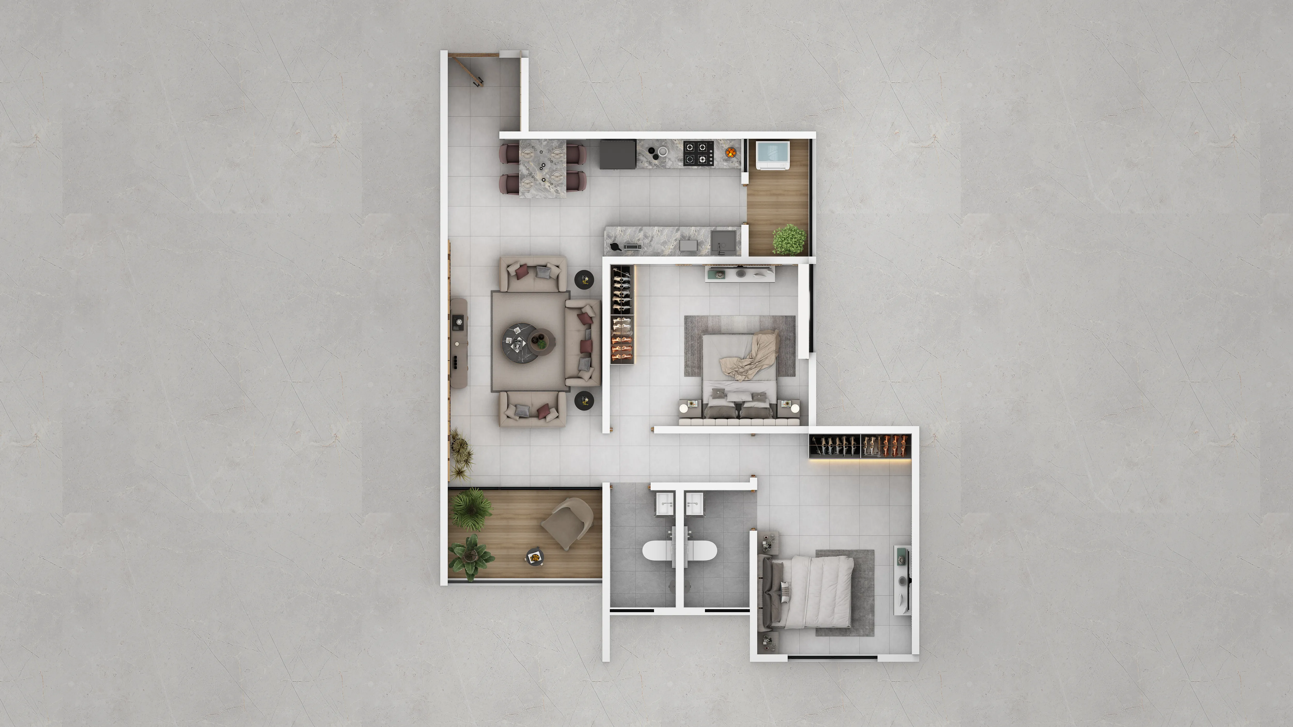
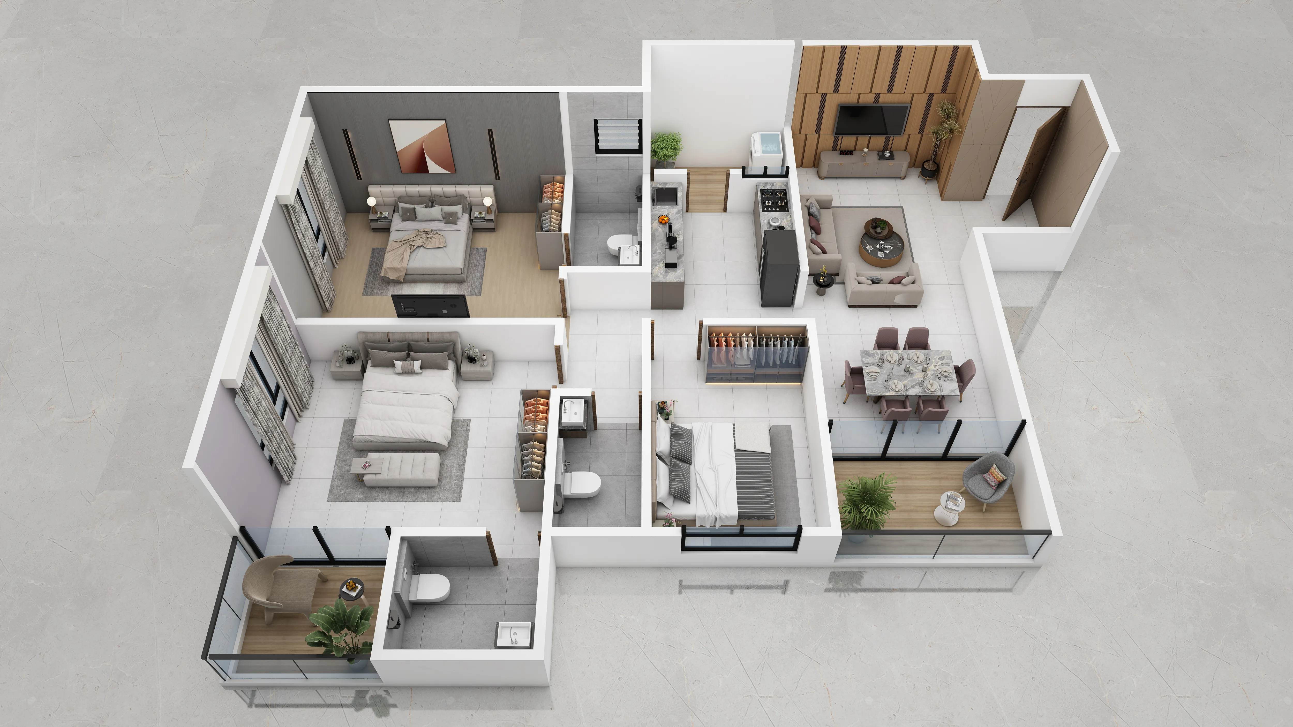
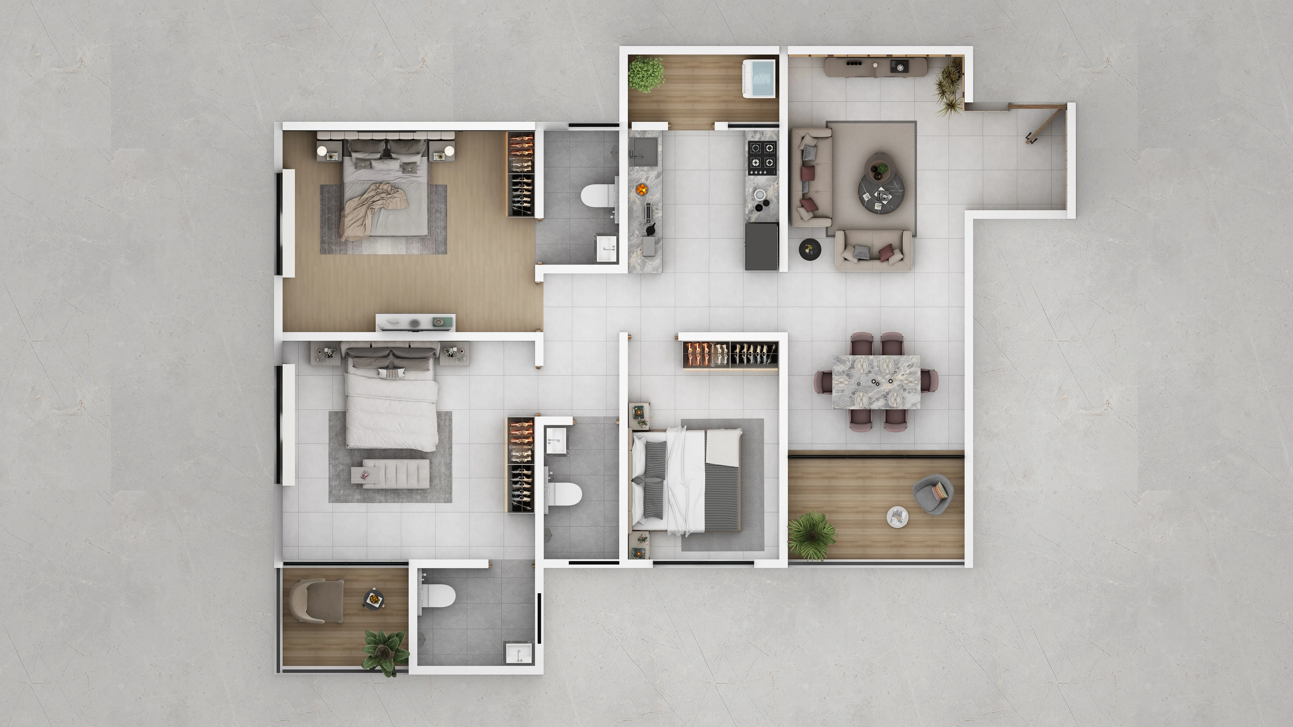
3D Cut Section is a detailed architectural visualization that shows the internal structure of a building through a sectional or cutaway view. It can clearly display different floors, rooms, walls, slabs, staircases, furniture, interiors, structural elements, and other important architectural details. By presenting the building in 3D, complex layouts and spaces become easier to understand and visualize.
At 3D Power Elitz, we create realistic 3D Cut Section visuals using accurate 3D modeling, detailed materials, textures, lighting, furniture, and architectural elements. We convert architectural drawings and design concepts into clear sectional 3D views that show the relationship between the exterior structure and internal spaces. Different floors, rooms, sections, and architectural features can be highlighted to create a complete visual representation.
Our Best 3D Cut Section Design Services are suitable for houses, bungalows, villas, apartments, commercial buildings, high-rise projects, and other architectural developments. We focus on accurate proportions, realistic details, clear sectional views, and professional presentation to create informative 3D architectural visuals.
Image Gallery
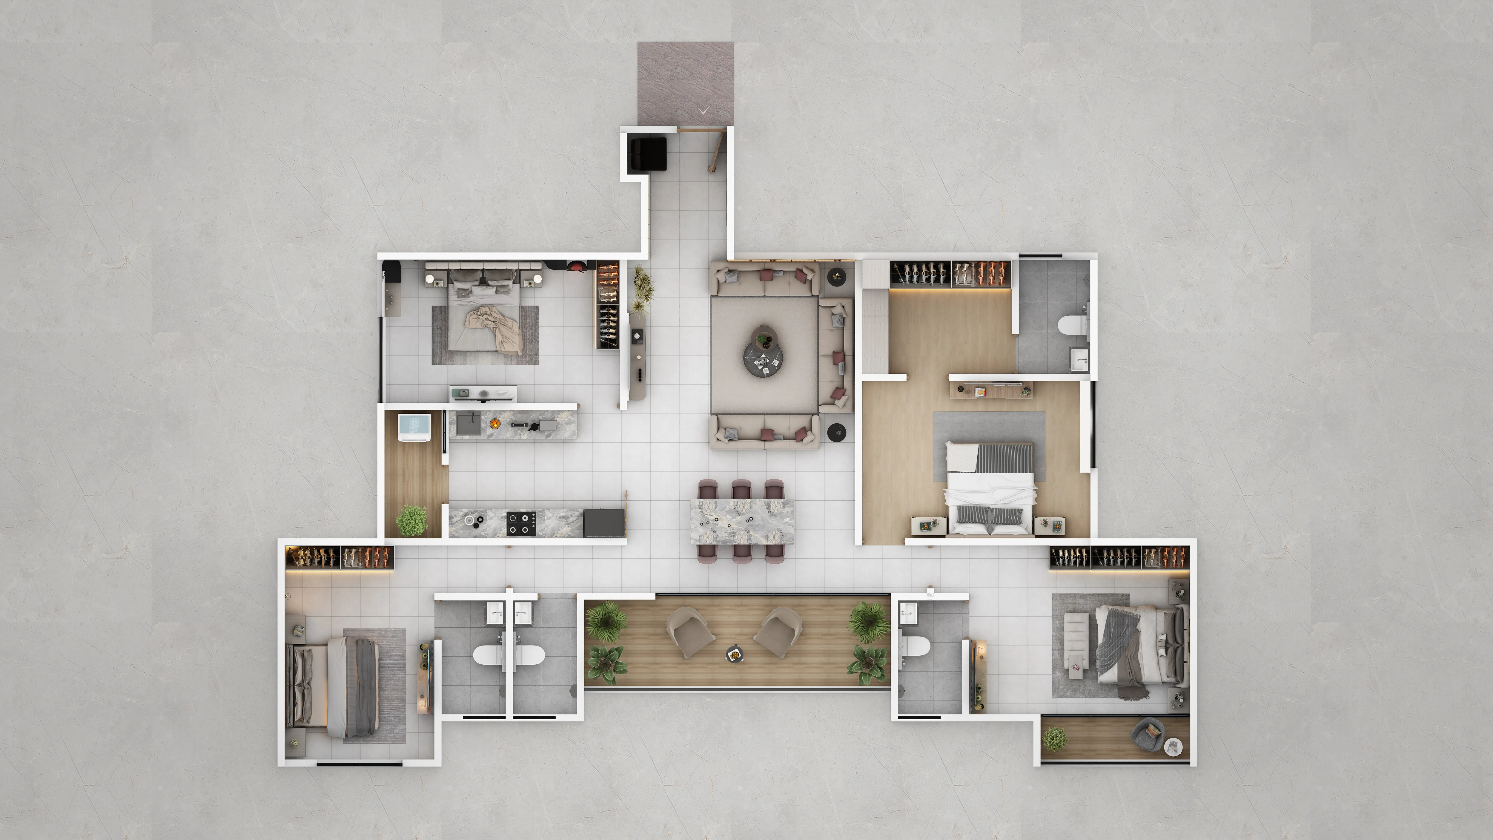
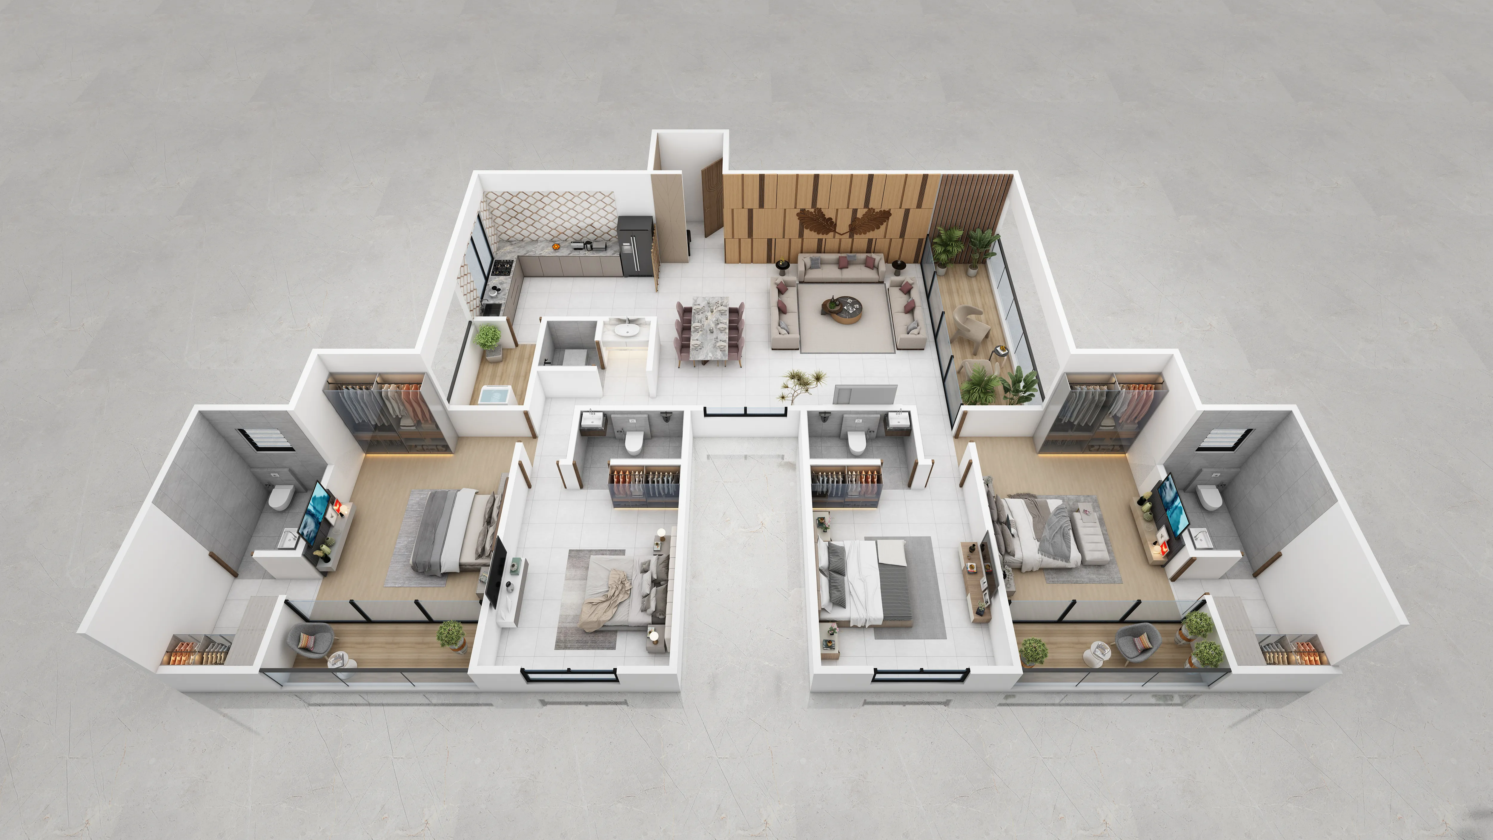
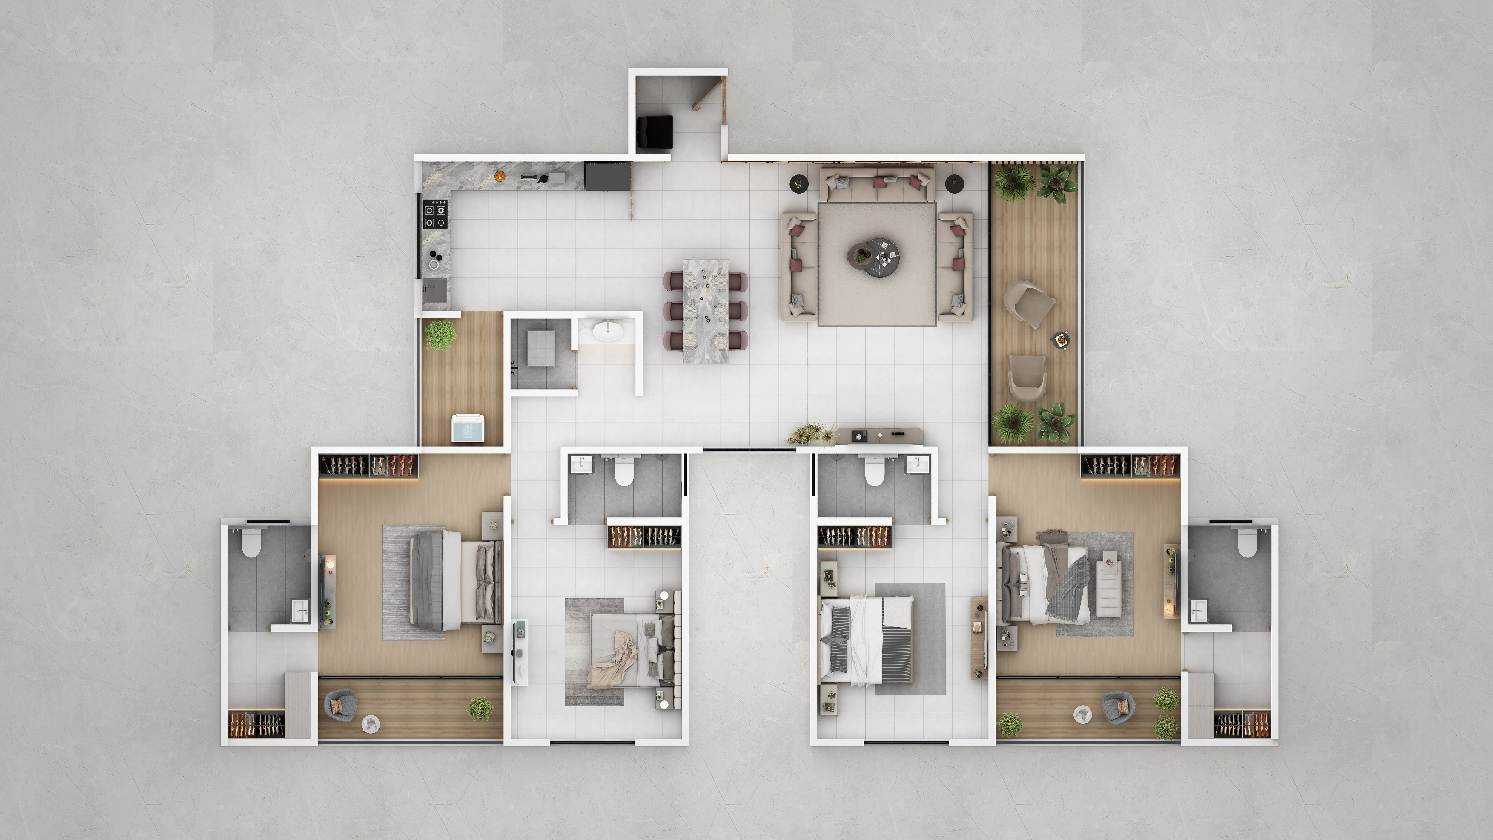
Why Choose 3D Power Elitz for 3D Cut Sections?
At 3D Power Elitz, we create realistic and detailed 3D cut section visuals that make building structures easier to understand. Our process combines accurate 3D modeling with realistic materials, textures, lighting, furniture, interiors, and architectural elements.
We can highlight individual floors, rooms, staircases, walls, slabs, furniture, circulation areas, and other important features within a clear sectional view. Different cutaway angles can also be created to present specific parts of the building in greater detail.
Our Best 3D Cut Section Design Services focus on architectural accuracy, realistic presentation, detailed modeling, and clear visualization. From residential properties to commercial and high-rise buildings, we create professional 3D cut section designs that present the structure and internal spaces effectively.
Project Timeline
Project Launch (Day 1)
Block Views First 15 Days
Design Changes Next 10 Days
High-Resolution Renders Next 10 Days
Final Walkthrough Animation Next 30 Days
Total Timeline 65 to 70 Days
Frequently Asked Questions
A 3D Cut Section is a three-dimensional architectural view that shows the internal structure and spaces of a building through a sectional or cutaway presentation.
It can show floors, rooms, walls, slabs, staircases, furniture, interiors, structural elements, doors, windows, and other architectural details.
It provides a clear visual understanding of the building's internal layout and makes complex architectural structures easier to visualize.
Yes. Multiple floors can be displayed together to show the connection and arrangement of different levels within a building.
Yes. Furniture, flooring, ceilings, lighting, fixtures, wall finishes, and other interior elements can be added to create a detailed sectional visualization.
Yes. 3D Power Elitz provides professional 3D Cut Section Design Services with detailed modeling, realistic materials, interiors, lighting, and architectural elements.