3D Front Elevation
3D Front Elevation Design Services
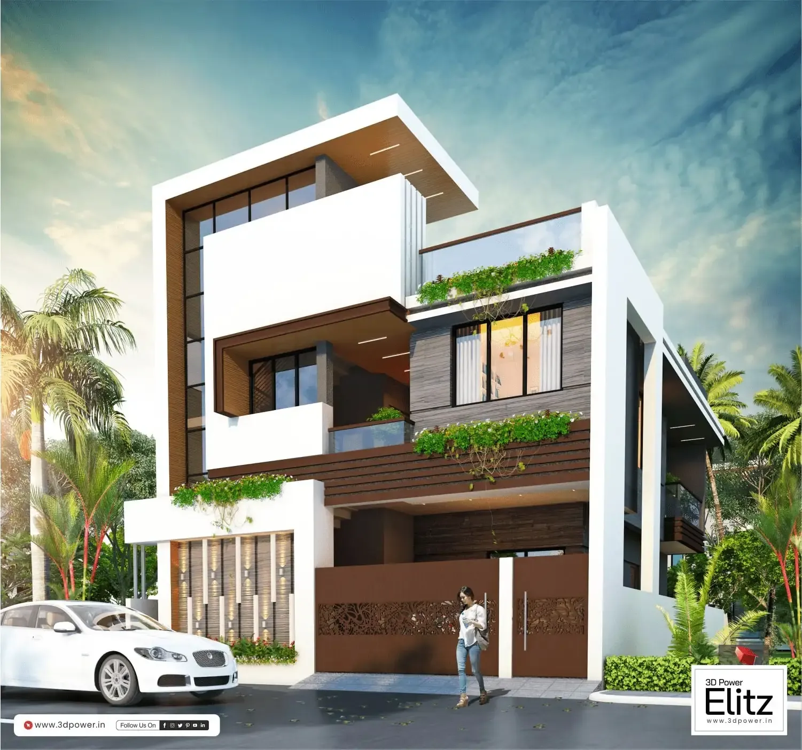
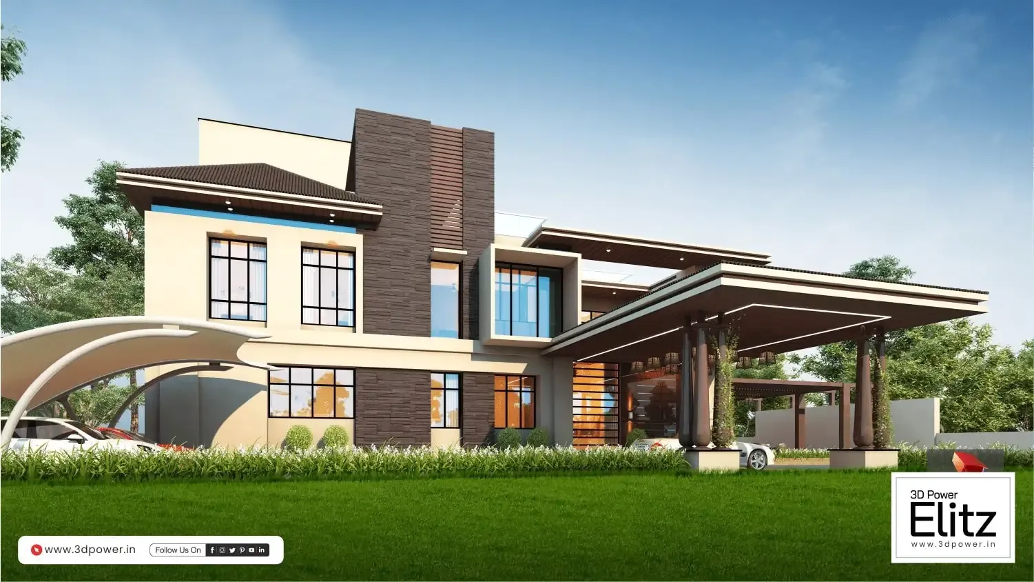
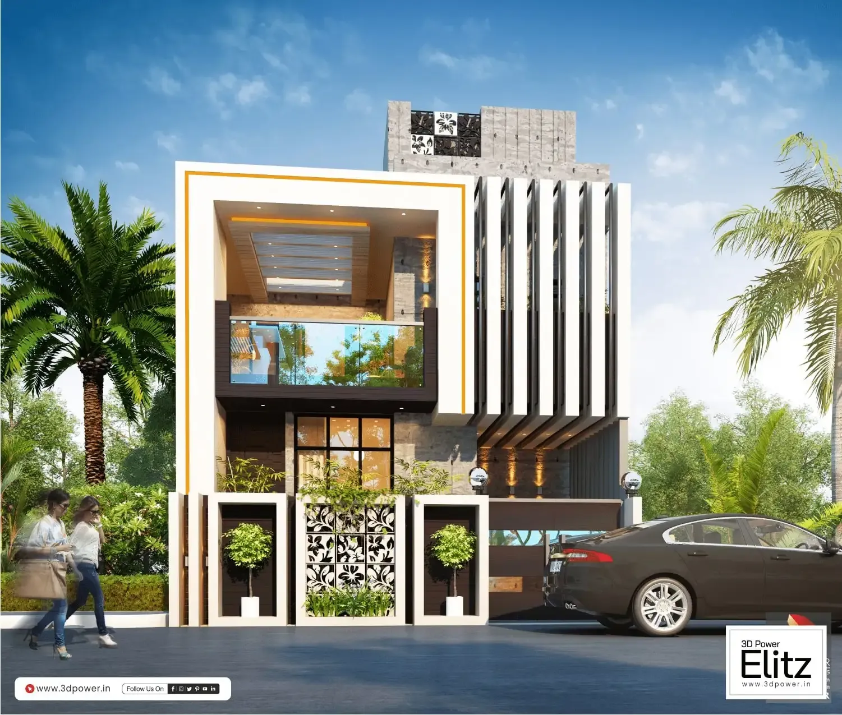
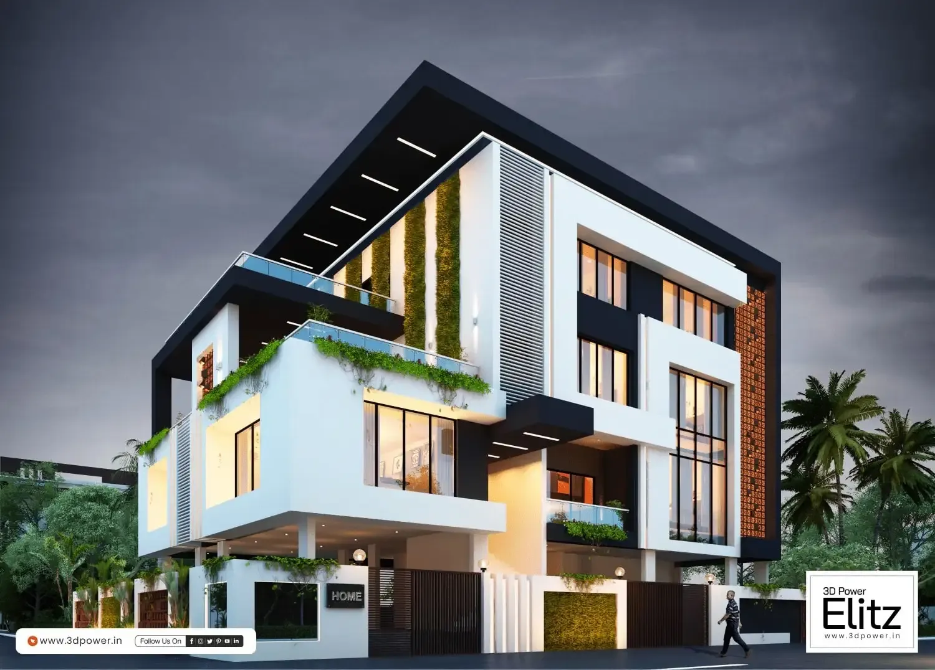
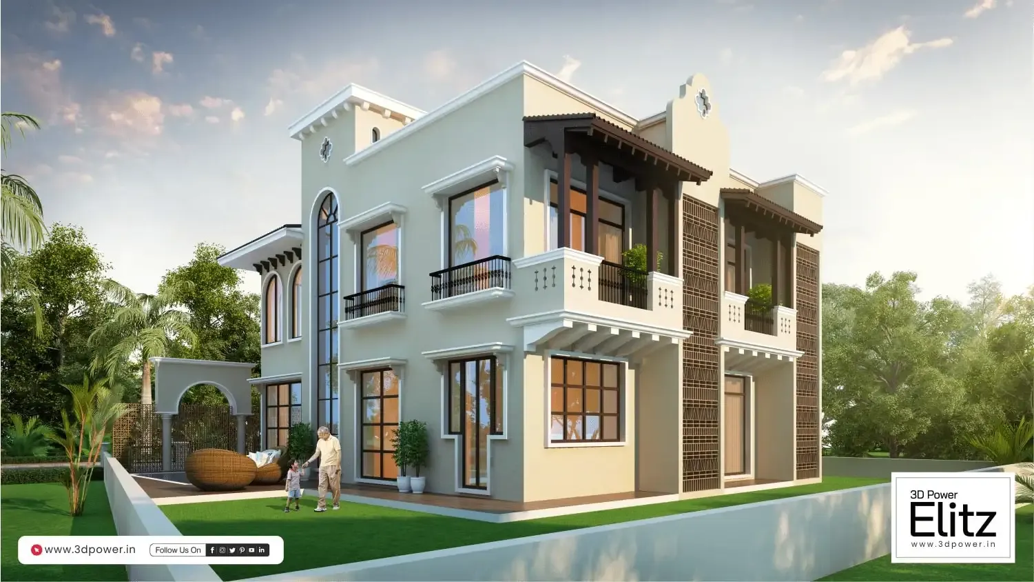
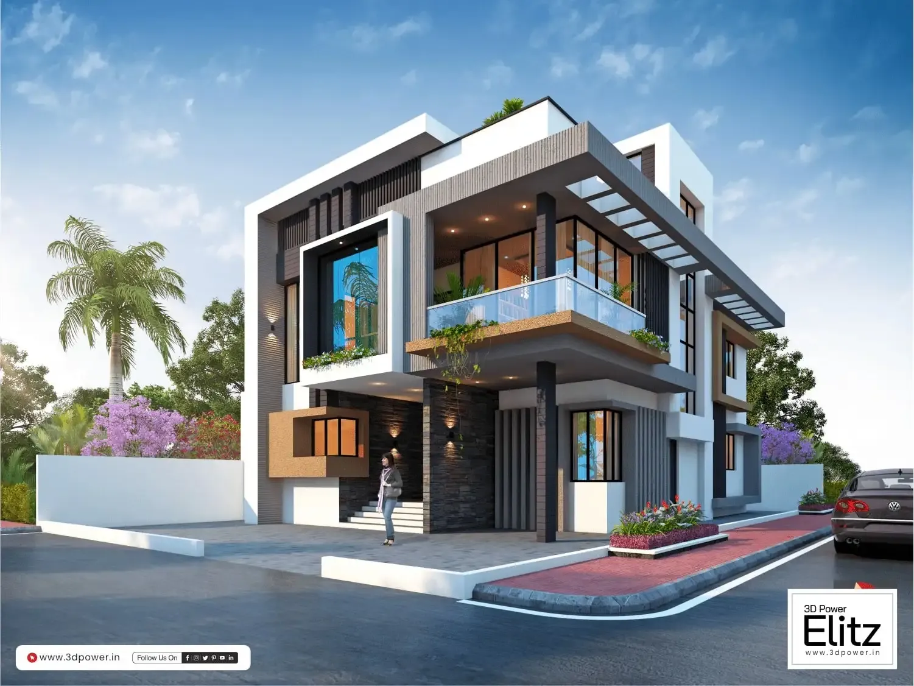
3D front elevation is a realistic digital representation of the front exterior of a building. It shows important architectural elements such as walls, windows, doors, balconies, roofs, entrance areas, materials, colors, textures, lighting, and other design details. A 3D elevation makes it easier to visualize the complete front appearance of a property before construction.
At 3D Power Elitz, we create detailed 3D front elevation designs for residential and commercial buildings. Our team uses accurate 3D modeling, realistic materials, textures, lighting, shadows, and architectural details to create attractive elevation visuals. Modern, contemporary, traditional, luxury, and customized elevation styles can be visualized according to the architectural concept.
Our 3D Front Elevation Design Services focus on creating realistic and well-detailed exterior visuals with proper proportions and attractive presentation. From simple residential elevations to premium building designs, we create clear 3D views that showcase the architecture, exterior materials, colors, lighting, landscaping, and overall front appearance.
Image Gallery
Why Choose Our 3D Front Elevation Design Services?
At 3D Power Elitz, we create realistic 3D front elevation visuals with accurate modeling, detailed architectural elements, realistic materials, textures, lighting, and shadows. We focus on presenting the complete front exterior clearly, including windows, doors, balconies, roofs, entrance areas, boundary walls, and other design features.
Our 3D elevation services cover modern, contemporary, traditional, luxury, and customized architectural styles. Different design concepts, materials, colors, and lighting combinations can be visualized to create an attractive exterior appearance. Every elevation is developed with attention to architectural details, proportions, realistic finishes, and overall visual quality.
Project Timeline
Project Launch (Day 1)
Block Views First 15 Days
Design Changes Next 10 Days
High-Resolution Renders Next 10 Days
Final Walkthrough Animation Next 30 Days
Total Timeline 65 to 70 Days
Frequently Asked Questions
A 3D front elevation is a realistic digital view of the front exterior of a building, showing its architectural design, materials, colors, and other exterior details.
It can include walls, windows, doors, balconies, roofs, entrance areas, materials, colors, textures, lighting, boundary walls, and landscaping.
Yes. Modern, contemporary, traditional, luxury, minimalist, and other architectural styles can be visualized in 3D.
Yes. 3D front elevation designs can be created for houses, villas, bungalows, apartments, and other residential buildings.
Accurate modeling, realistic textures, materials, lighting, shadows, proportions, and detailed architectural elements help create a realistic 3D elevation.
3D elevation provides a clear visual understanding of the building's front appearance and helps visualize architectural details, materials, colors, and design concepts.