TOWNSHIP RENDERING
Township Rendering Services
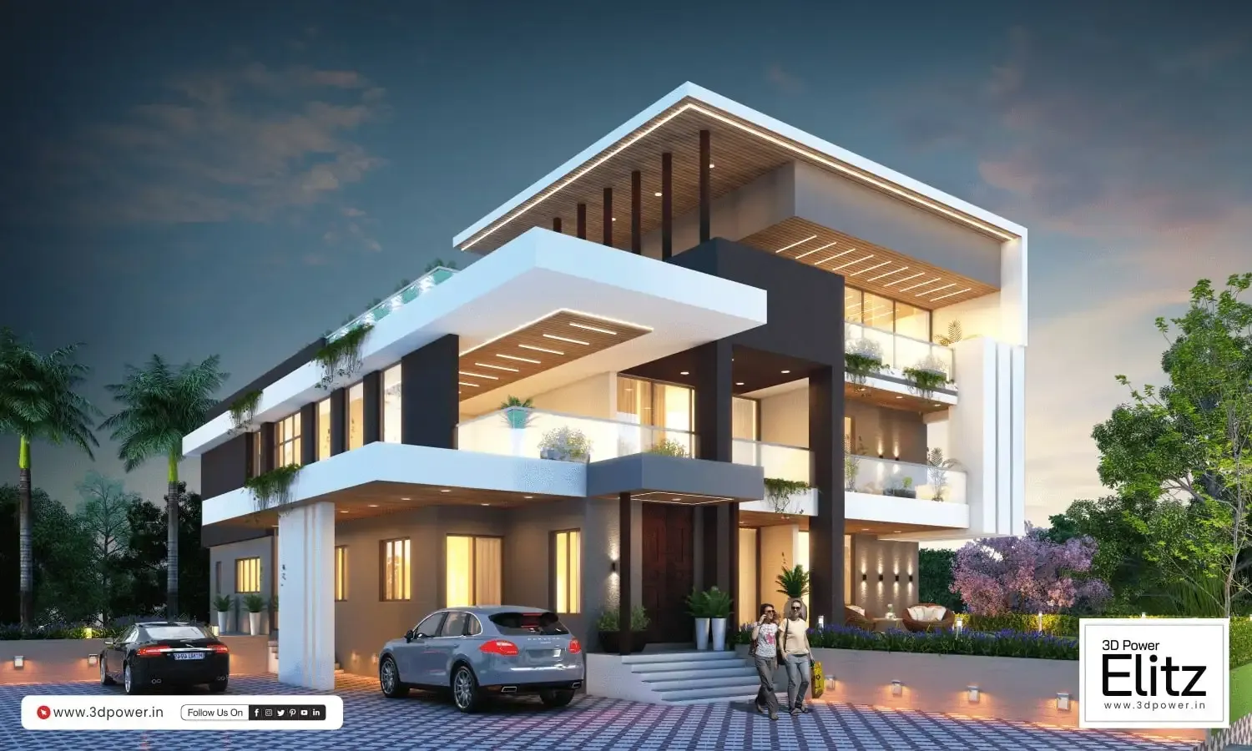
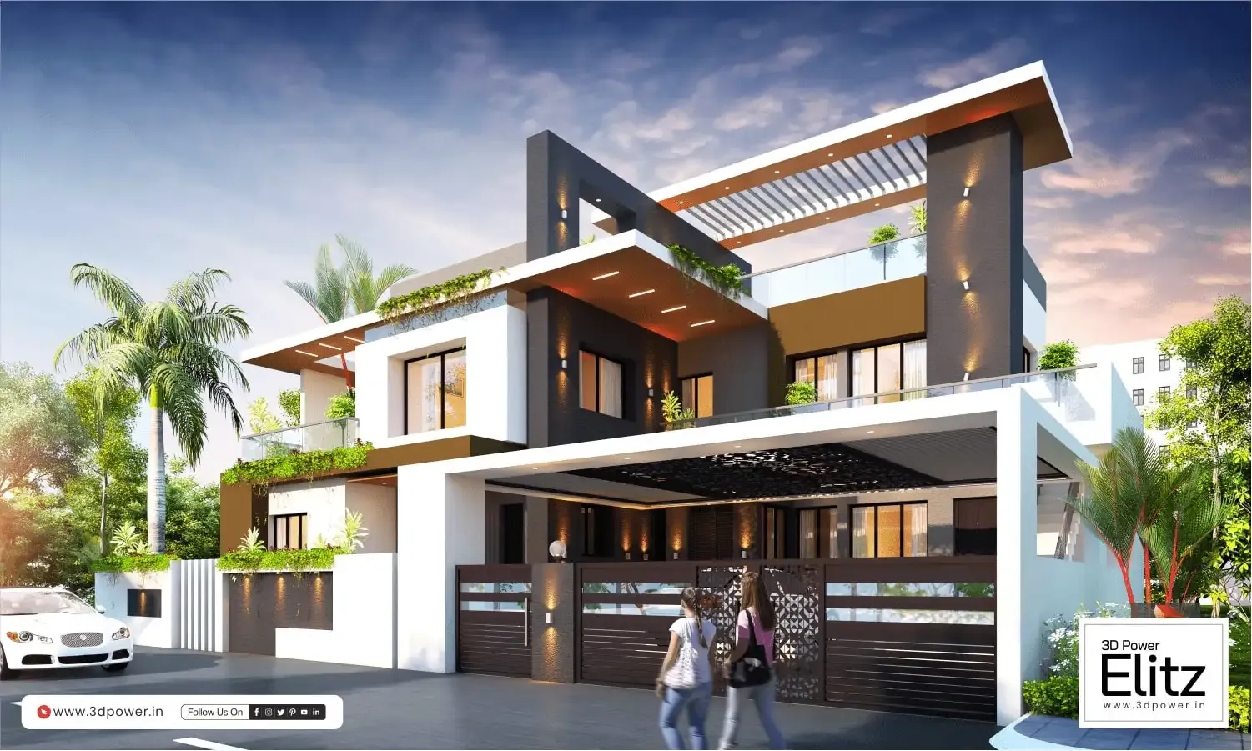
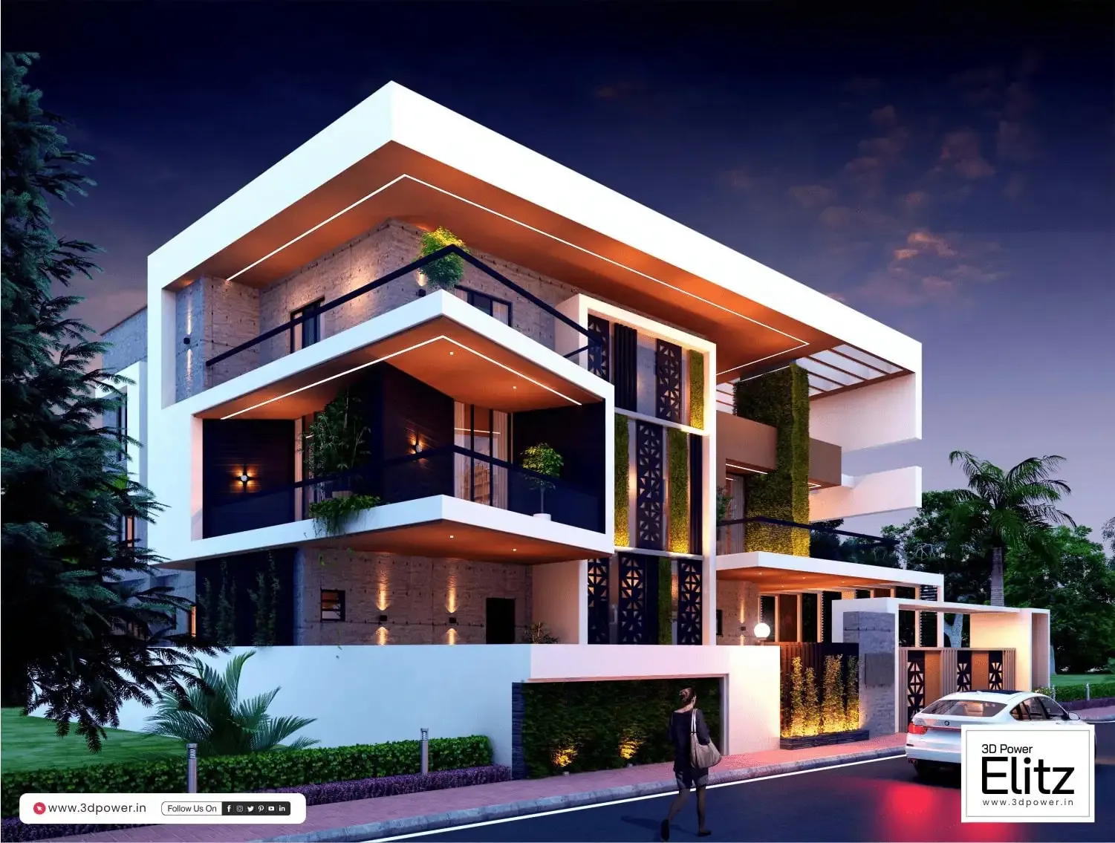
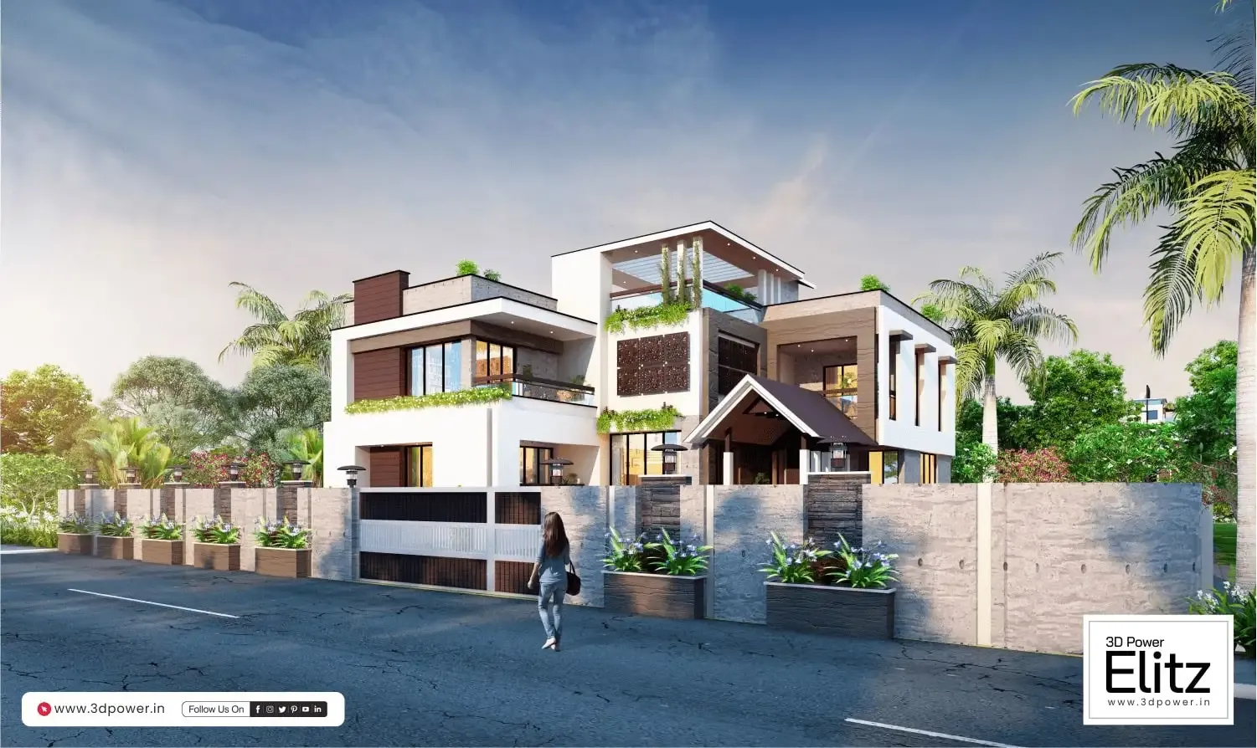
3D Power Elitz provides professional Township Rendering Services that transform architectural plans, master plans and development concepts into realistic 3D visualizations. Our 3D Township Rendering helps architects, builders and real estate developers present large-scale projects clearly before construction begins. We visualize residential buildings, commercial spaces, roads, landscapes, amenities, parking areas and open spaces with realistic materials, lighting and environmental details. These visualizations make complex township designs easier to understand and present to clients, investors and stakeholders. Our township renderings can also be used for real estate marketing, websites, brochures, presentations and exhibitions, helping communicate the complete vision of a development.
Image Gallery
WHY CHOOSE OUR TOWNSHIP RENDERING SERVICES?
At 3D Power Elitz, we create realistic and detailed township renderings that help architects, builders and developers communicate large-scale projects effectively. Our visualizations combine accurate architectural details, realistic materials, landscaping, lighting and environmental elements to present the complete development clearly. From master plan visualization to detailed views of buildings, roads, amenities and open spaces, we develop visuals according to the project's design and presentation requirements. Our 3D township renderings can also support client presentations, project approvals, real estate marketing, sales presentations, websites, brochures and exhibitions.
Project Timeline
Project Launch (Day 1)
Block Views First 15 Days
Design Changes Next 10 Days
High-Resolution Renders Next 10 Days
Final Walkthrough Animation Next 30 Days
Total Timeline 65 to 70 Days
Frequently Asked Questions
3D township rendering is the process of creating realistic visual representations of a planned township or large-scale development. It can showcase buildings, roads, landscaping, amenities, open spaces and surrounding environments.
Architects, real estate developers, builders, urban planners and construction professionals can use township rendering to present master plans and large-scale development concepts.
A township rendering can include residential and commercial buildings, roads, gardens, landscaping, parking areas, amenities, entrance gates, recreational spaces and surrounding environments.
Yes. Township renderings can be used for websites, brochures, presentations, exhibitions, social media, digital campaigns and sales presentations to visually communicate the proposed development.
Architectural drawings, master plans, site layouts, elevations, landscape plans, reference images and other project details can be used to develop a detailed township visualization.
3D Power Elitz provides detailed architectural visualization and township rendering solutions tailored to the requirements of residential, commercial and large-scale real estate developments.