Scroll down
3D Bungalow Elevation: Complete Guide to Design, Rendering & Visualization
3D Bungalow Elevation: Complete Guide to Design, Rendering & Visualization
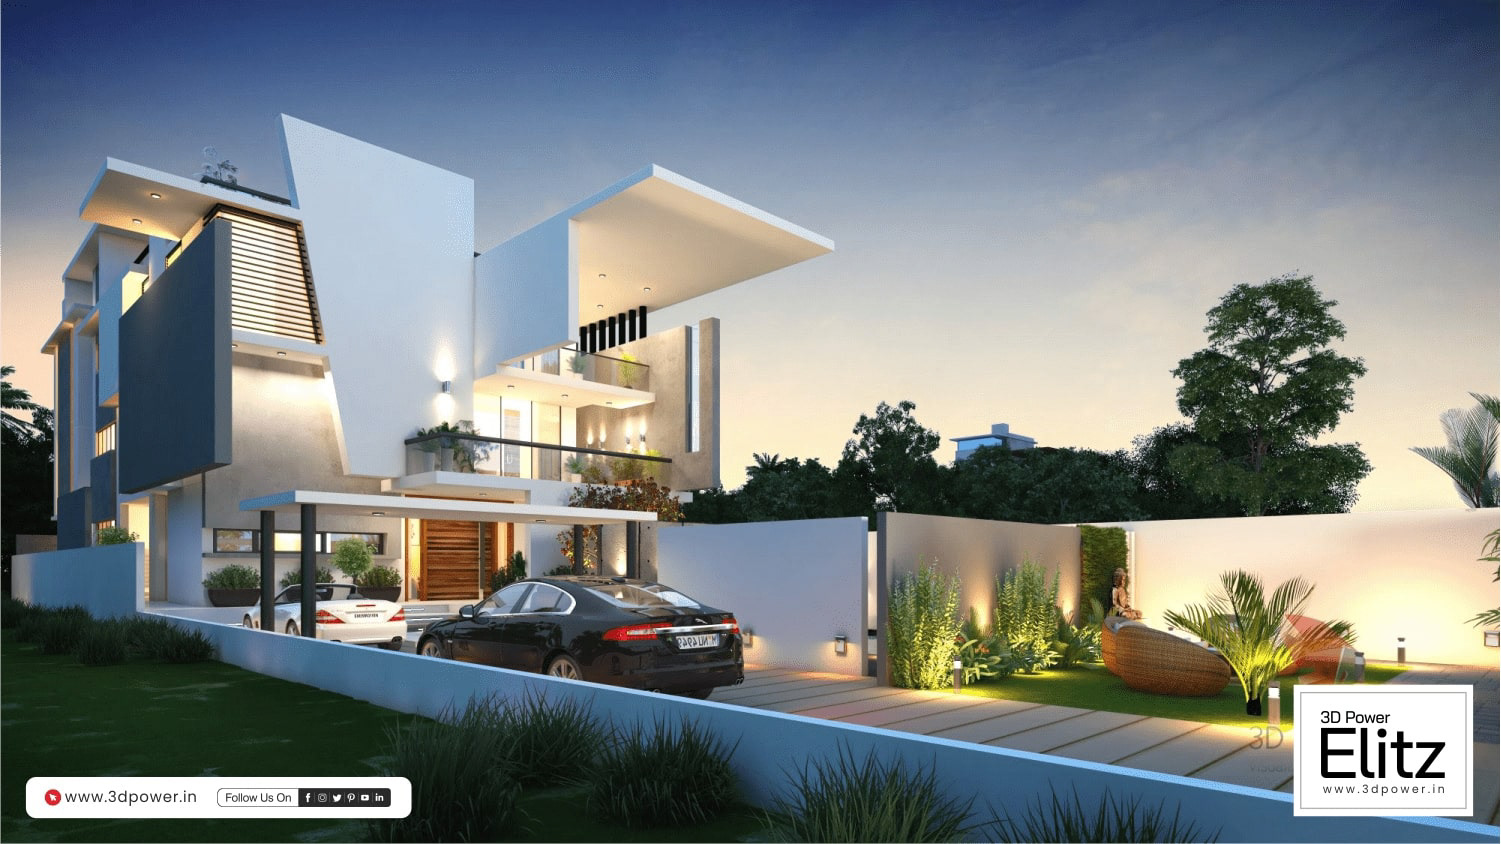
Designing a bungalow is an exciting process, but understanding how the final house will look from traditional 2D drawings can sometimes be difficult. This is where 3D bungalow elevation design and rendering can make a major difference. A realistic 3D view allows homeowners, architects, builders and developers to visualize the complete exterior of a bungalow before construction begins.
From architectural features and colours to materials, lighting and landscaping, 3D visualization helps transform an initial concept into a realistic representation of the proposed property.
What Is a 3D Bungalow Elevation?
A 3D bungalow elevation is a three-dimensional visual representation of a bungalow's exterior. It is created using architectural drawings, floor plans, dimensions, reference images and design requirements.
Unlike a basic 2D elevation, a 3D view provides depth and a more realistic understanding of the building. It can showcase the front elevation, windows, doors, balconies, terraces, wall finishes, entrance areas, boundary walls and other architectural details.
A professional 3D bungalow rendering can also include realistic lighting, shadows, landscaping and surrounding elements to create a complete visual presentation.
Why Is 3D Bungalow Elevation Important?
One of the biggest advantages of 3D visualization is that it makes the design easier to understand. Homeowners can see how different design ideas may look before making construction decisions.
A 3D bungalow elevation can help you:
- Visualize the complete exterior design
- Select suitable colours and materials
- Compare different elevation concepts
- Understand building proportions and details
- Plan exterior lighting
- Visualize landscaping and surroundings
- Identify design changes before construction
- Communicate ideas clearly with architects and builders
This can make the design approval process more convenient and visual.
What Does 3D Bungalow Rendering Include?
A professional 3D bungalow rendering can include several exterior elements. These may include wall textures, paint colours, stone cladding, wood finishes, glass, metal, windows, doors and architectural features.
Additional elements such as boundary walls, gates, driveways, plants, trees, lawns, pathways and outdoor lighting can also be included.
Lighting plays an important role in realistic rendering. Daylight renders can show the natural appearance of the property, while evening renders can demonstrate how the bungalow may look with exterior lights.
3D Bungalow Elevation vs 2D Elevation
A 2D elevation mainly provides a flat architectural representation of the building. It is useful for understanding dimensions, proportions and construction-related information.
A 3D elevation design, on the other hand, provides a more visual representation. It allows you to understand depth, materials, colours, lighting and the overall appearance of the bungalow.
For clients who are not familiar with technical architectural drawings, 3D visualization can make the proposed design much easier to understand.
How Is a 3D Bungalow Elevation Created?
The process usually begins with architectural drawings and project requirements. The 3D visualization team then develops the building model according to the provided dimensions and design.
After the basic model is created, materials, colours, textures, windows, doors and architectural details are added. Landscaping and exterior elements can then be introduced.
The next step is camera positioning and lighting. Different camera angles can be selected to present the most important features of the bungalow. Finally, the scene is rendered into a high-quality realistic image.
Popular Bungalow Elevation Styles
3D visualization can be used to create many different architectural styles. Some popular options include:
- Modern bungalow elevation
- Contemporary bungalow design
- Luxury bungalow elevation
- Minimalist house elevation
- Traditional bungalow design
- Villa-style bungalow
- Farmhouse-style elevation
The appropriate style depends on the plot, architecture, surroundings, budget and personal preferences.
Benefits of 3D Exterior Rendering Before Construction
Creating a 3D exterior rendering before construction allows important design decisions to be reviewed at an early stage. Colours, materials, windows, lighting and landscaping can be changed digitally before they are implemented on the actual property.
This can improve communication between homeowners, architects, builders and designers. It also provides a useful visual reference throughout the project.
3D Bungalow Rendering for Real Estate Marketing
3D architectural visualization is also valuable for real-estate marketing. Developers can present realistic visuals of upcoming projects even when construction has not yet been completed.
These renders can be used on websites, brochures, social media, presentations, advertisements and property marketing campaigns.
High-quality architectural visuals help potential buyers understand the proposed appearance and design of a property.
Who Can Use 3D Bungalow Elevation Services?
3D bungalow rendering services are useful for homeowners, architects, builders, contractors, real-estate developers, interior designers and property marketing teams.
Whether you are planning a new home or presenting a property to clients, a realistic 3D elevation can help communicate the design more effectively.
Conclusion
A 3D bungalow elevation provides a realistic way to visualize a home's exterior before construction. It brings together architecture, materials, colours, lighting and landscaping to create a detailed representation of the proposed property.
For homeowners and professionals, 3D bungalow rendering and architectural visualization can make design decisions easier, improve project communication and provide a clearer understanding of the final exterior.
With professional 3D visualization, your bungalow concept can be transformed from drawings and ideas into a realistic visual experience.
24 Sep 2026
Designing a bungalow is an exciting process, but understanding how the final house will look from traditional 2D drawings can sometimes be difficult. ...