Scroll down
What Is 3D Front Elevation? Design, Process & Benefits
What Is 3D Front Elevation? Design, Process & Benefits
Published on: 08 Oct 2026
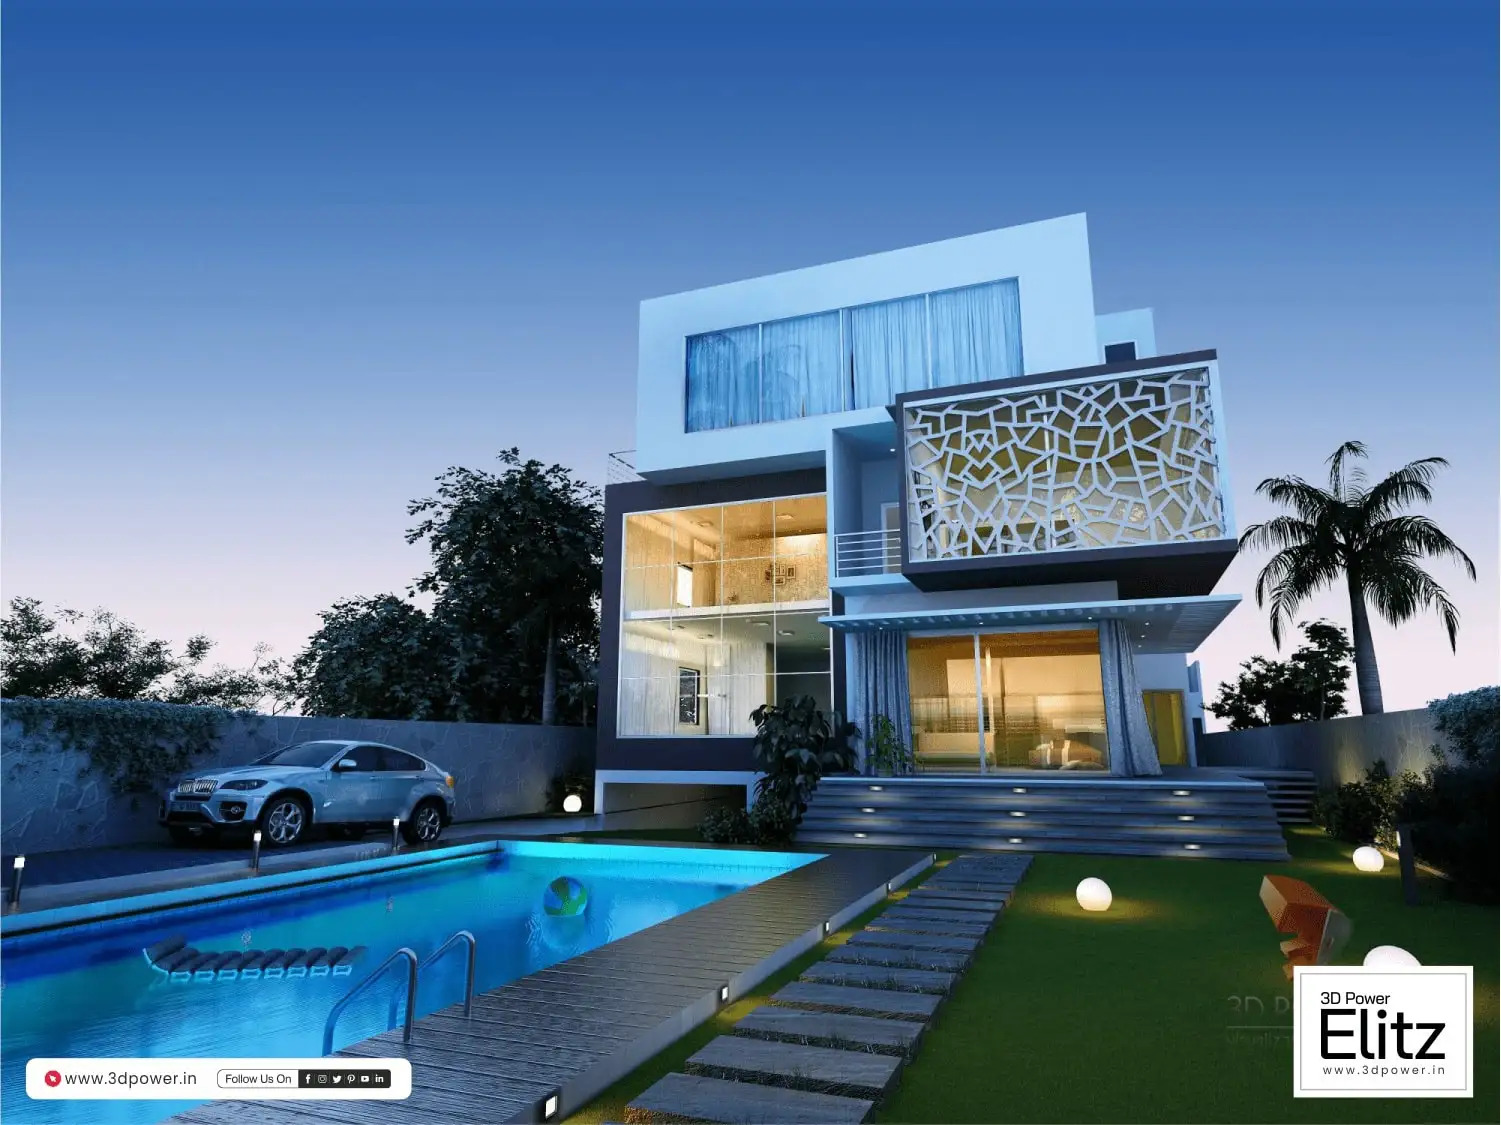
A building's exterior plays an important role in defining its architectural style and overall appearance. 3D Front Elevation is a realistic way of visualizing the front exterior of a building before construction or finishing work takes place. It combines architectural design, 3D modeling, materials, colors, textures, lighting, and landscaping to create a clear view of how the building can look.
Unlike a traditional 2D elevation drawing, a 3D front elevation provides depth and a more realistic representation of the design. It helps show how different architectural elements, exterior finishes, colors, and lighting work together. This type of visualization can be created for houses, bungalows, villas, apartments, offices, commercial buildings, and other architectural projects.
What Is 3D Front Elevation?
3D Front Elevation is a three-dimensional visual representation of the front exterior of a building. It presents important architectural features such as walls, windows, doors, balconies, roofs, entrance areas, exterior materials, colors, textures, lighting, and landscaping in a realistic format.
The main purpose of a 3D front elevation is to provide a better understanding of the building's exterior design. Instead of looking at separate drawings or technical details, the complete front façade can be viewed as a realistic architectural environment.
A well-designed 3D elevation also makes it easier to understand proportions, materials, colors, shadows, and exterior details. This makes 3D visualization useful for both simple residential designs and more detailed architectural projects.
How Does 3D Front Elevation Work?
The process usually starts with architectural drawings, floor plans, dimensions, elevation drawings, or an initial design concept. These details provide the basic information required to understand the building's structure, proportions, openings, roof, balconies, entrance, and other exterior elements.
The architectural design is then developed into a detailed 3D model. Walls, windows, doors, balconies, columns, roofs, entrance areas, and other features are modeled according to the available design information. Once the basic structure is ready, realistic materials and textures are applied to the exterior surfaces. Stone, wood, glass, concrete, tiles, paint, metal, and other finishes can be represented according to the design concept.
Lighting is another important part of the process. Natural daylight, evening lighting, exterior lights, and realistic shadows can be added to create depth and highlight architectural features. Landscaping elements such as trees, plants, lawns, pathways, boundary walls, gates, and other surroundings can also be included.
After the modeling, materials, lighting, and surrounding elements are completed, the final design is rendered into a high-quality image. The result is a realistic representation of the proposed front elevation that clearly presents the architectural concept.
What Is a 3D Bungalow Elevation?
A 3D bungalow elevation is a realistic three-dimensional representation of a bungalow's exterior. It can show the complete front façade along with the entrance, windows, balconies, roof, walls, materials, lighting, landscaping, and surrounding elements.
3D bungalow elevation can be developed in various architectural styles, including modern, contemporary, traditional, luxury, minimalist, and farmhouse designs. The choice of materials, colors, architectural features, and lighting can be combined to create a distinct exterior appearance.
For a front bungalow design, elements such as the main entrance, façade, windows, balconies, rooflines, columns, exterior walls, colors, and decorative features are carefully arranged to create a balanced architectural composition. 3D visualization brings these elements together and shows how the complete bungalow exterior can appear as one design.
What Are the Benefits of 3D Front Elevation?
One of the main advantages of 3D front elevation is that it provides a realistic understanding of the exterior design. Architectural features that may be difficult to understand in a 2D drawing can be viewed clearly in three dimensions.
It also allows different materials, colors, textures, and finishes to be visualized before they are applied to the actual building. This can include stone, wood, glass, concrete, tiles, metal, paint, and other exterior materials.
Lighting and landscaping can further improve the visualization. Day and evening views can show how the exterior changes under different lighting conditions, while greenery, pathways, boundary walls, gates, and other outdoor elements create a more complete representation of the property.
Another important advantage is the ability to explore different design concepts. Modern, traditional, contemporary, luxury, and other architectural styles can be visualized to create an exterior that matches the overall design direction.
What Makes a Good 3D Front Elevation?
A good 3D Front Elevation combines architectural accuracy with realistic visualization. The 3D model should maintain proper proportions and represent the actual architectural structure clearly. Materials and textures should look natural, while lighting and shadows should enhance the design without making the visualization look artificial.
The overall composition is also important. Windows, doors, balconies, roofs, entrance areas, landscaping, and other exterior features should work together visually. Detailed surroundings and realistic materials can make the final visualization more complete and engaging.
This is why quality 3D front elevation is not only about creating a visually attractive image. It is about accurately representing the architectural design while presenting it in a realistic and easy-to-understand way.
Bungalow Elevation Services and 3D Bungalow Design
Bungalow elevation services focus on creating exterior elevation concepts and realistic visualizations for bungalow properties. These services can include 3D modeling, exterior design, material visualization, lighting, landscaping, and final rendering.
With 3D bungalow elevation and design, different exterior concepts can be explored before the final design is developed. Modern bungalow designs can combine clean architectural lines, large windows, glass, stone or wood finishes, exterior lighting, landscaping, and a defined entrance. A realistic 3D view shows how all these elements work together.
Similarly, front bungalow design can be presented from different views to provide a better understanding of the complete exterior appearance.
Best Front Elevation Services for Architectural Designs
The best front elevation services combine accurate architectural modeling, realistic materials, proper lighting, detailed landscaping, and high-quality rendering. The goal is to create a visual that represents the architectural concept clearly while maintaining realistic proportions and exterior details.
At 3D Power Elitz, we create detailed 3D Front Elevation visuals for residential and architectural projects. Our process combines 3D modeling, realistic materials, textures, lighting, landscaping, and exterior elements to create clear and realistic architectural visualizations.
We create modern, contemporary, traditional, luxury, and customized 3D bungalow elevation designs. From the front façade and entrance to materials, lighting, landscaping, and surrounding elements, every part of the visualization is developed to present the overall architectural design in a realistic format.
08 Oct 2026
A building's exterior plays an important role in defining its architectural style and overall appearance. 3D Front Elevation is a realistic way of vis...
24 Sep 2026
Designing a bungalow is an exciting process, but understanding how the final house will look from traditional 2D drawings can sometimes be difficult. ...