
Modern Villa Elevation Design Services in Trichirappalli
Modern Villa Elevation Design Services in Trichirappalli
A villa’s exterior creates the first impression of its architecture. A well-planned elevation brings together the building shape, entrance, windows, balconies, rooflines, materials, and colours to create a balanced appearance. Modern villa elevation design focuses on clean forms, practical layouts, and carefully selected details that suit the overall structure. With 3D visualization, these elements can be viewed realistically before construction begins.
3D Power Elitz provides modern villa elevation design services in Trichirappalli, Tamil Nadu. The design visualizations can present contemporary facades, geometric patterns, stone or wood finishes, glass features, decorative lighting, and landscaped surroundings. Different exterior concepts can be explored to understand how each feature works with the building’s proportions and architectural style.
Whether the project is a compact urban villa or a spacious independent home, 3D elevation views help make the proposed exterior easier to understand. They also support the review of colour combinations, surface finishes, and facade details before the design is finalized. Each visualization is developed according to the available drawings, references, and project requirements.
Modern Villa Elevation Design Services in Trichirappalli
Comprehensive 3D bungalow rendering, elevation visualization, and architectural walkthrough services tailored for clients and architects in Modern Villa Elevation Design Services in Trichirappalli.
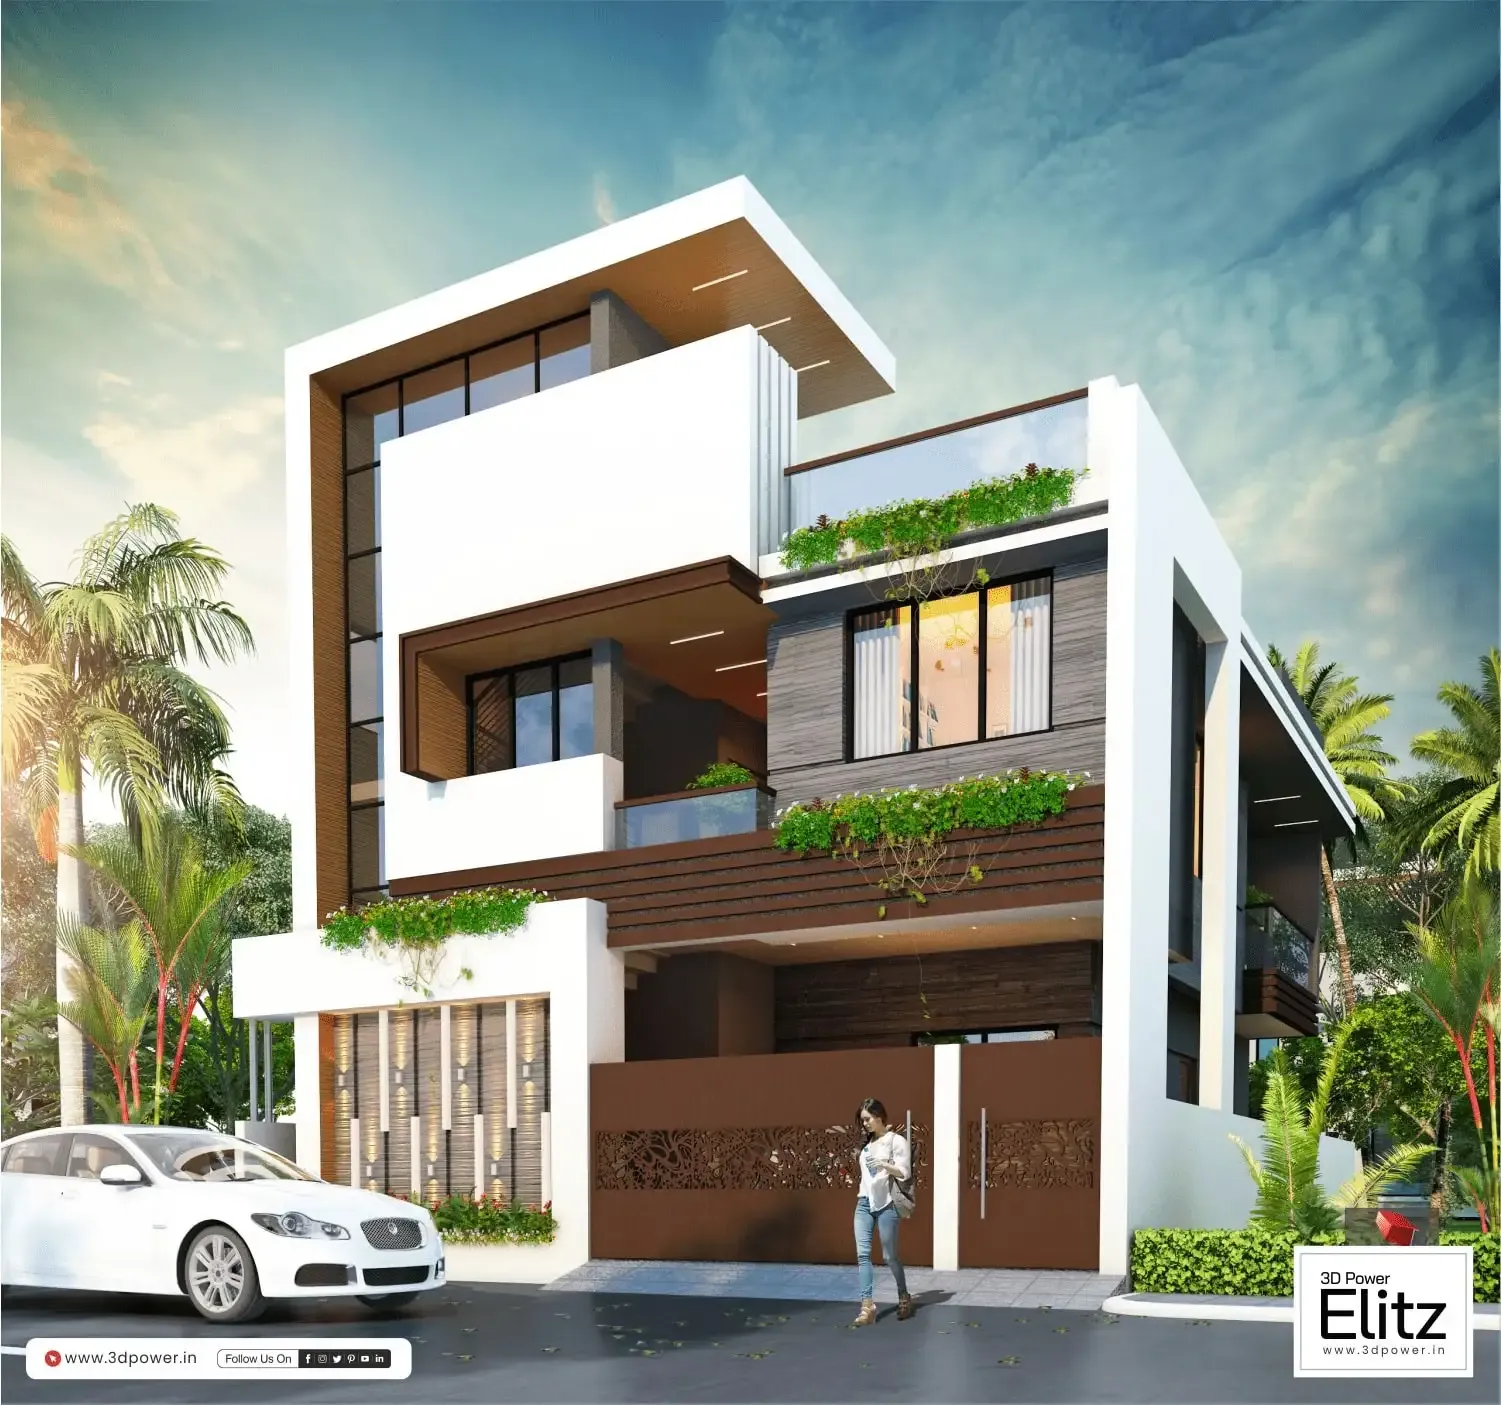
3D Front Elevation
3D front elevation is a realistic digital representation of the front exterior of a building. It shows important architectural elements such as walls,...
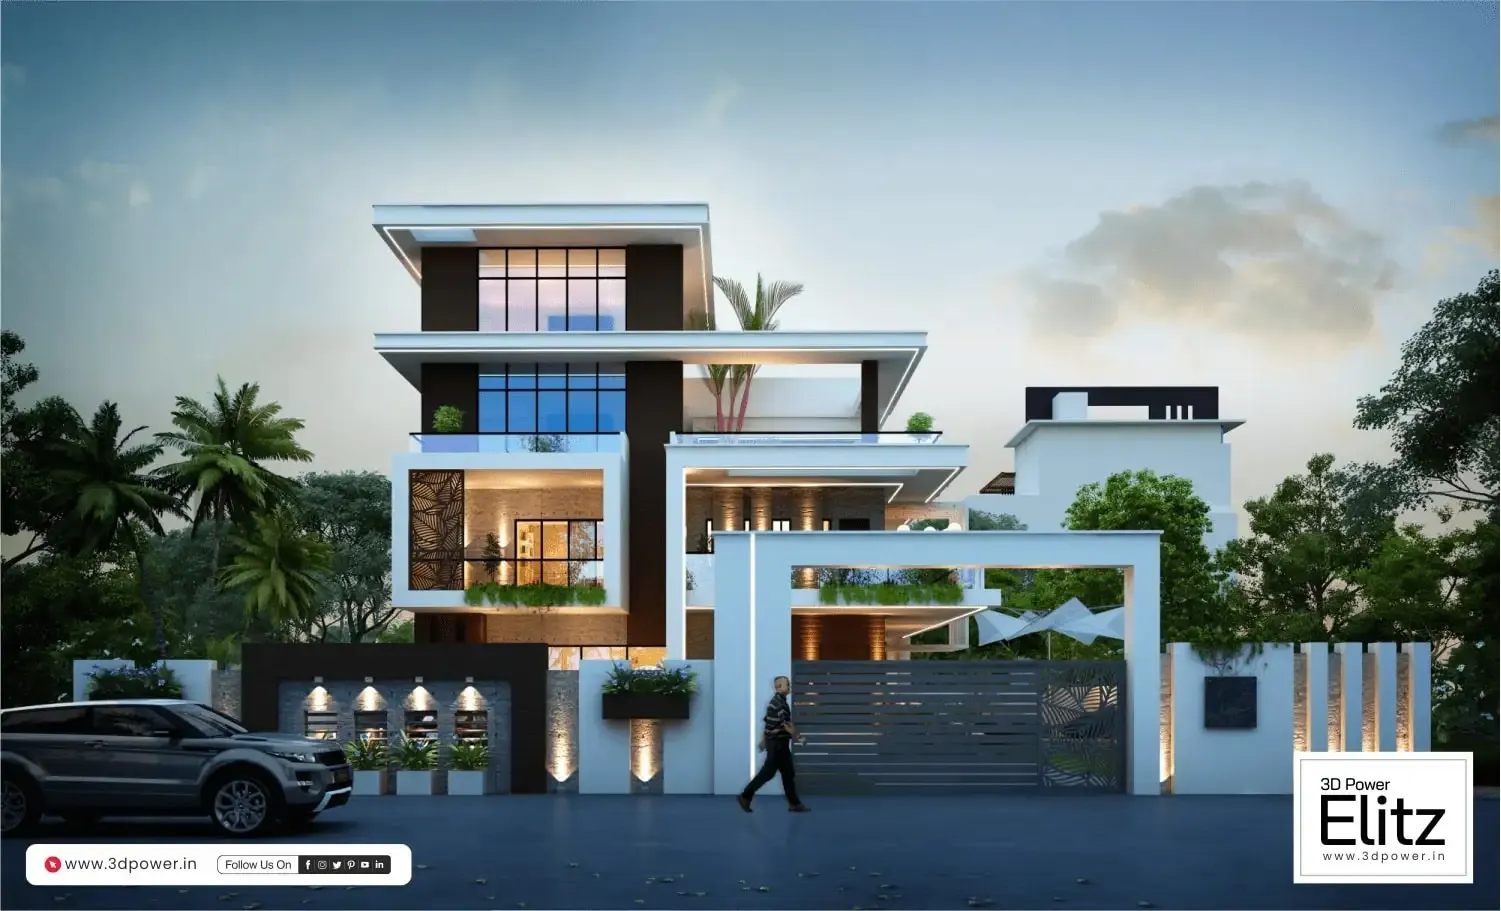
3D Landscape Designs
3D landscape design is the process of creating realistic digital visuals of outdoor spaces before the landscape is developed. It shows how gardens, la...
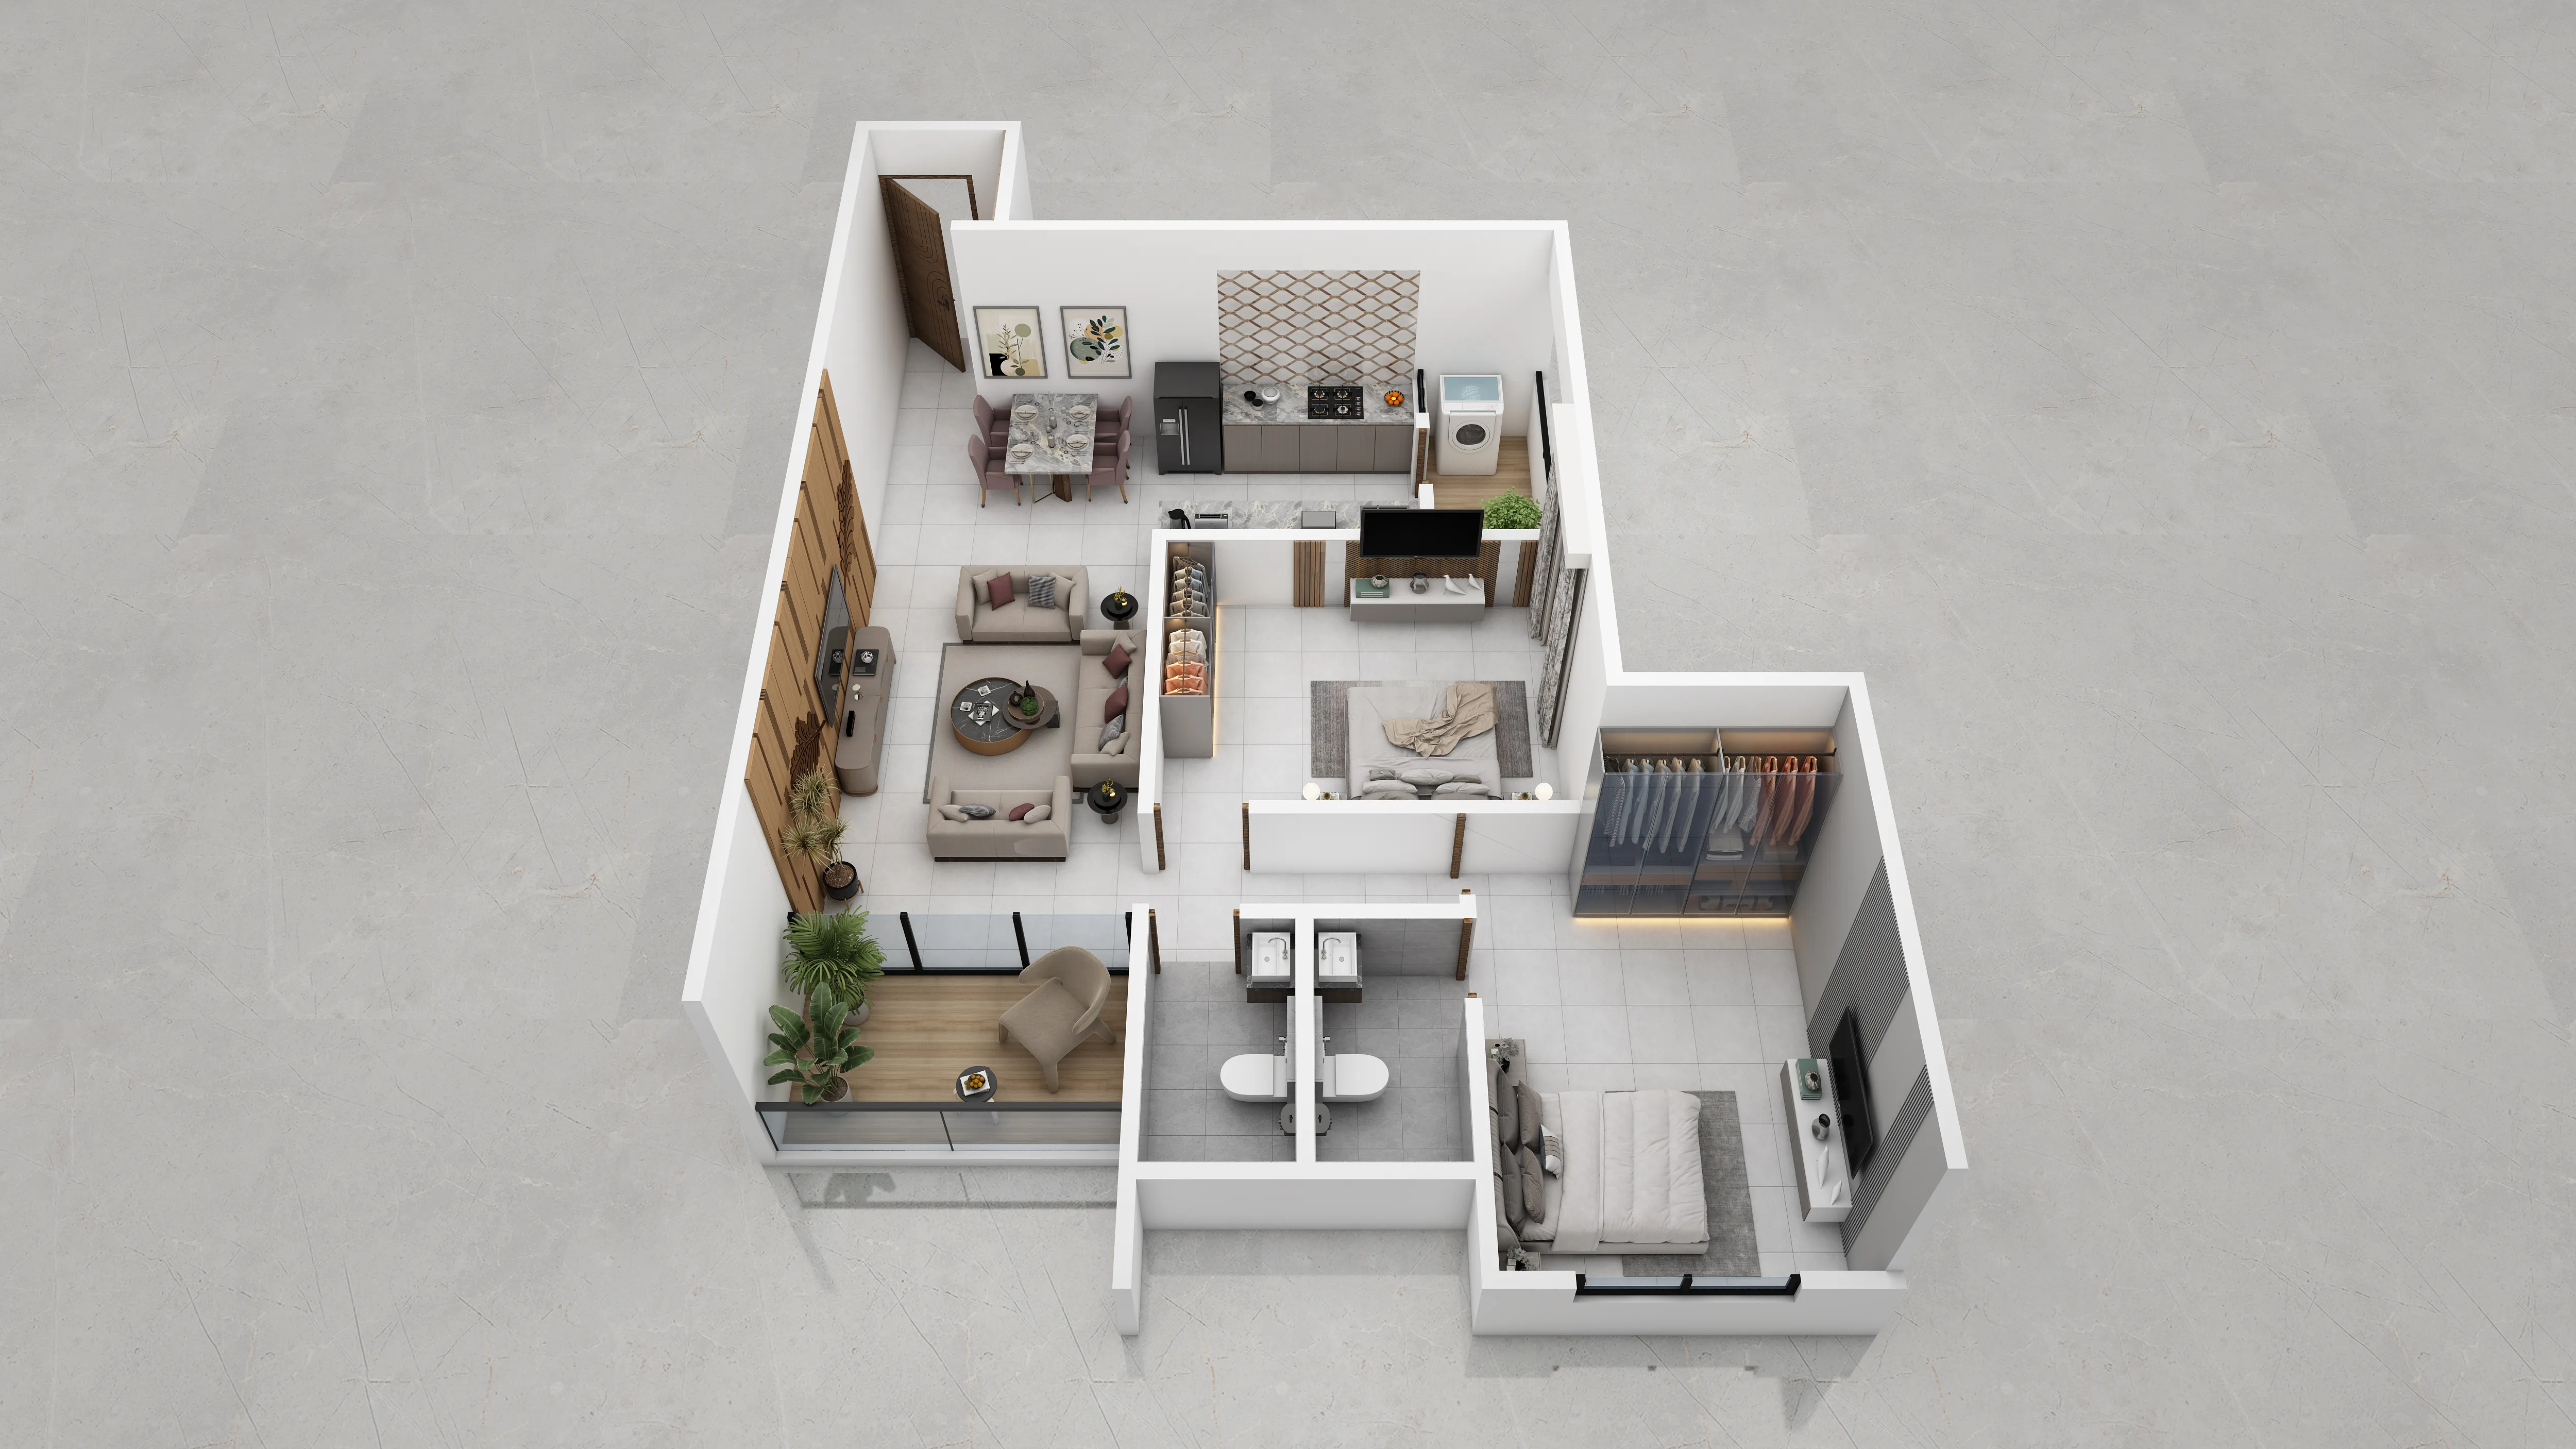
3D Cut Sections
3D Cut Section is a detailed architectural visualization that shows the internal structure of a building through a sectional or cutaway view. It can c...
Contemporary Villa Front Elevation Designs for Modern Homes
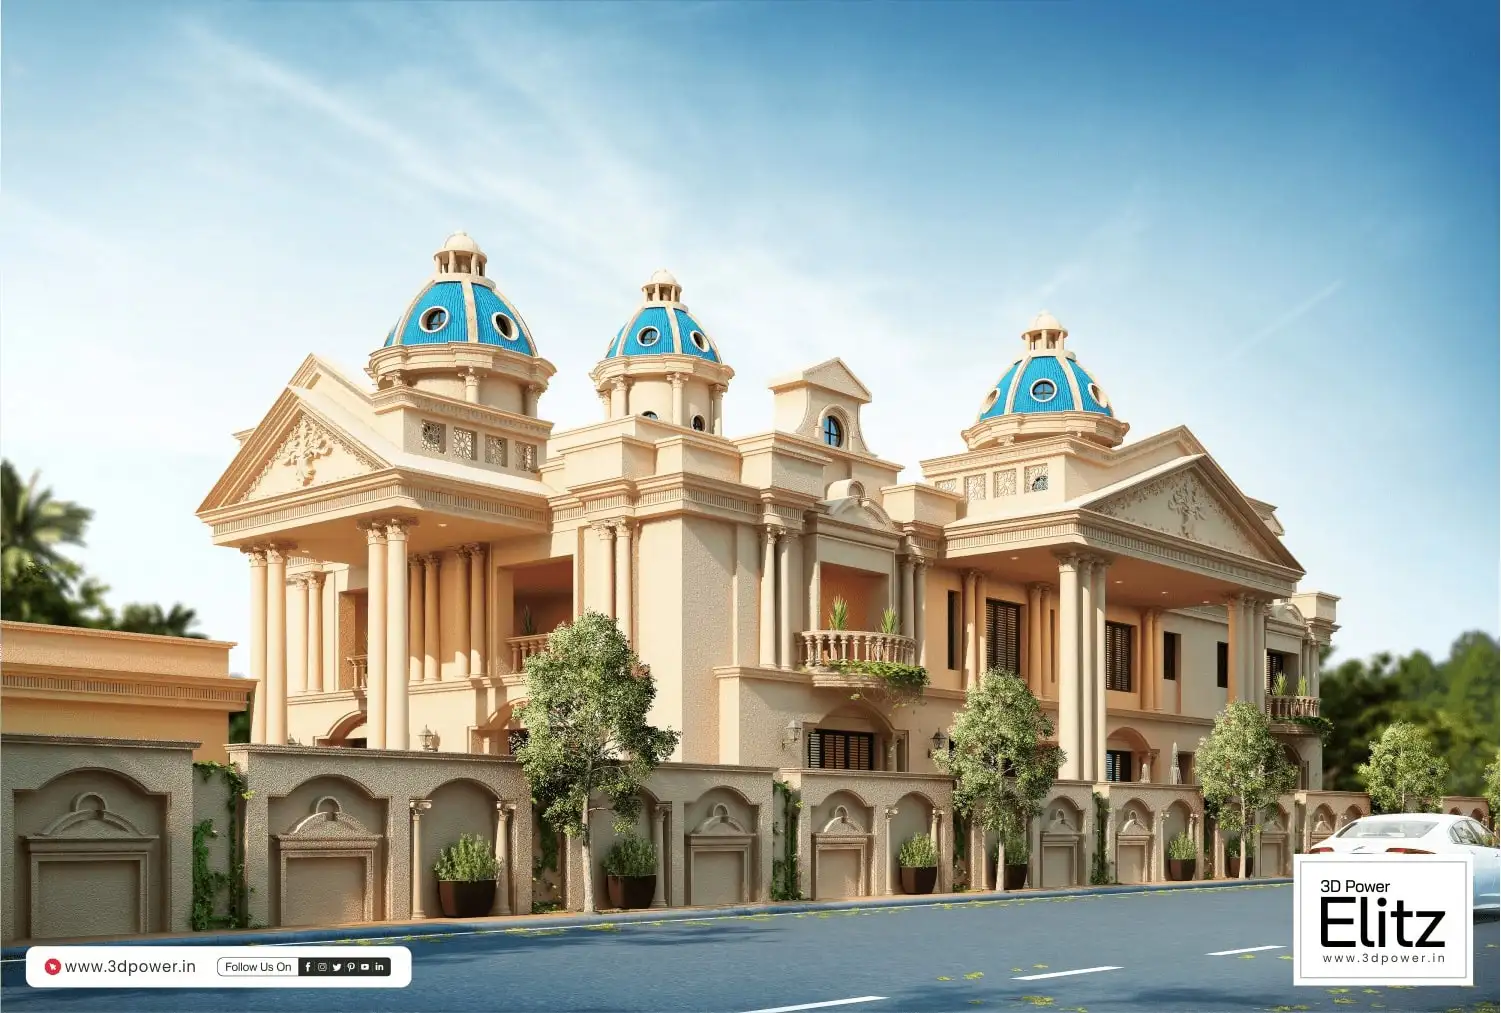
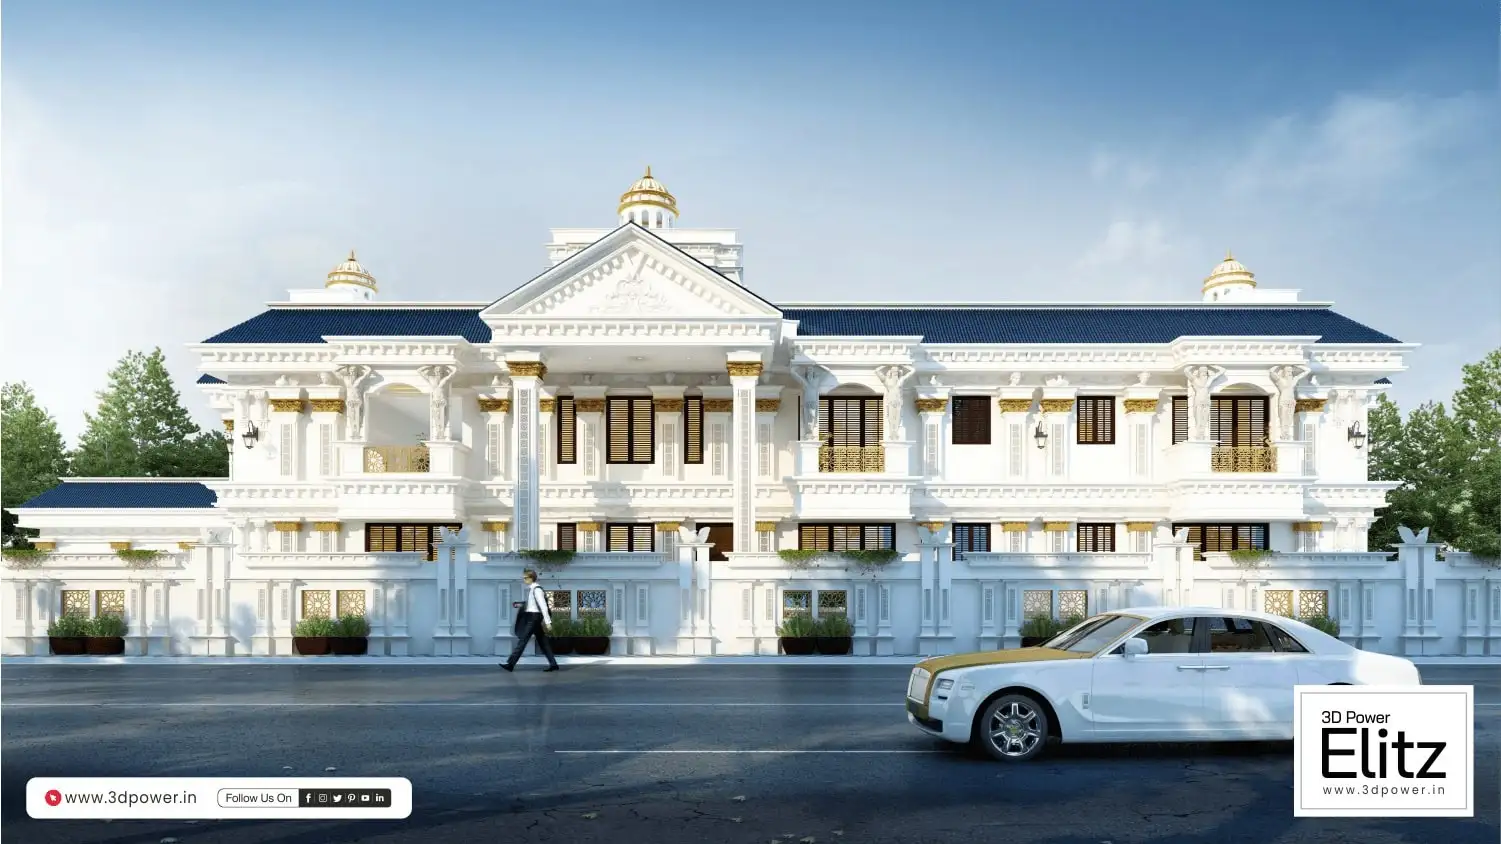
Modern villa architecture in Trichirappalli can take many forms, from simple contemporary homes to spacious villas with distinctive facade features. The right elevation design connects appearance with the building’s layout, creating a coordinated exterior. 3D visualization helps explore these ideas through realistic views of the building, materials, and lighting.
3D Power Elitz creates villa elevation visuals featuring clean lines, layered surfaces, wide windows, balcony railings, entrance details, textured walls, and coordinated exterior colours. Design elements such as stone cladding, wooden finishes, glass panels, and outdoor lighting can be represented to show how they complement the overall structure.
The visualization process makes it easier to compare different facade concepts and review proportions before construction. It can also help identify details that may need adjustment based on architectural drawings and the selected design direction. From modern minimalist elevations to premium contemporary villa exteriors, 3D views provide a practical way to present the proposed design with greater clarity.
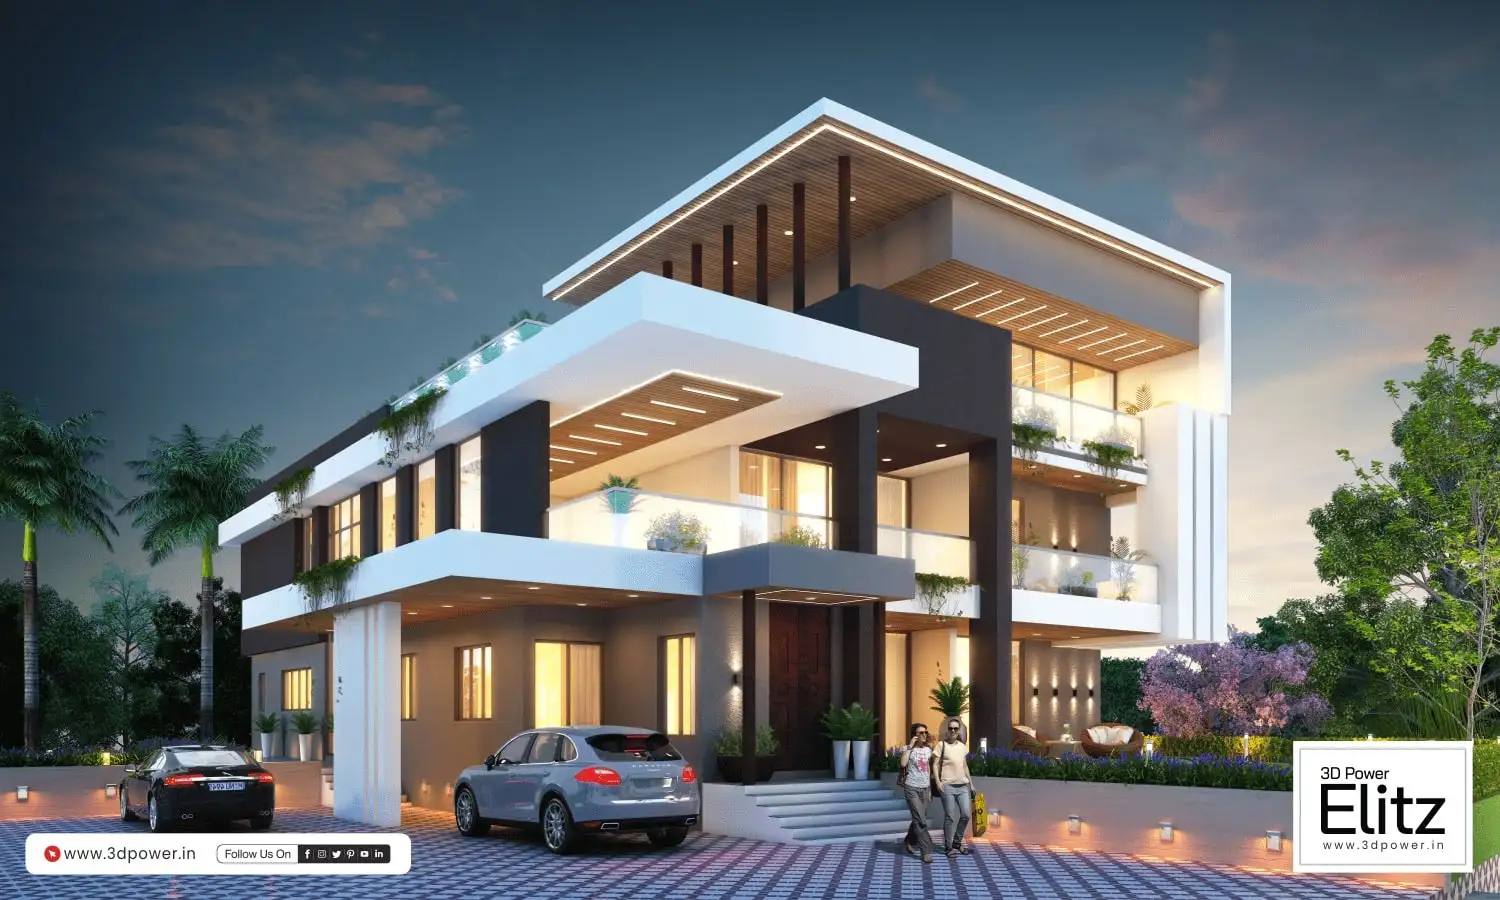
Why Choose 3D Power Elitz for Modern Villa Elevation Design in Trichirappalli?
3D Power Elitz brings architectural ideas to life through detailed 3D visualization for modern villa elevations. The focus is on presenting the building’s exterior in a clear and realistic way, making its form, materials, colours, and design features easier to understand before construction.
Realistic 3D Views: Visualize villa facades with depth, textures, shadows, and lighting.
Modern Design Options: Explore contemporary, minimalist, and premium exterior styles according to the architectural concept.
Detailed Facade Elements: Present balconies, windows, entrance areas, cladding, railings, and decorative features.
Material and Colour Selection: Compare exterior finishes and colour combinations to understand their overall appearance.
Design Evaluation: Review building proportions and visible details before finalizing the elevation concept.
Project-Based Visualization: Prepare 3D views using available plans, elevations, reference images, and design specifications.
From the initial design concept to the final exterior presentation, 3D Power Elitz aims to make modern villa designs easier to visualize through thoughtful detailing and realistic architectural rendering.
Project Timeline
Project Launch (Day 1)
Block Views First 15 Days
Design Changes Next 10 Days
High-Resolution Renders Next 10 Days
Final Walkthrough Animation Next 30 Days
Total Timeline 65 to 70 Days
Frequently Asked Questions
Modern villa elevation design services create 3D views of a villa's exterior, including its facade, entrance, balconies, windows, materials, colours, and architectural features.
3D Power Elitz offers 3D architectural visualization and elevation design services for residential projects. Service requirements for Trichirappalli can be discussed through the official website.
Different styles include contemporary, minimalist, luxury, modern duplex, geometric, and traditional-inspired villa elevations. The design depends on the building structure and architectural preferences.
Architectural floor plans, elevation drawings, building dimensions, reference images, material preferences, and colour selections help prepare accurate 3D villa elevation visuals.
It provides a realistic preview of the proposed exterior, helping evaluate the facade design, materials, colours, proportions, and architectural details before construction begins.