
Premium 3D Villa Elevation Design Services in Vizag
Best 3D Villa Elevation Design Services in Vizag
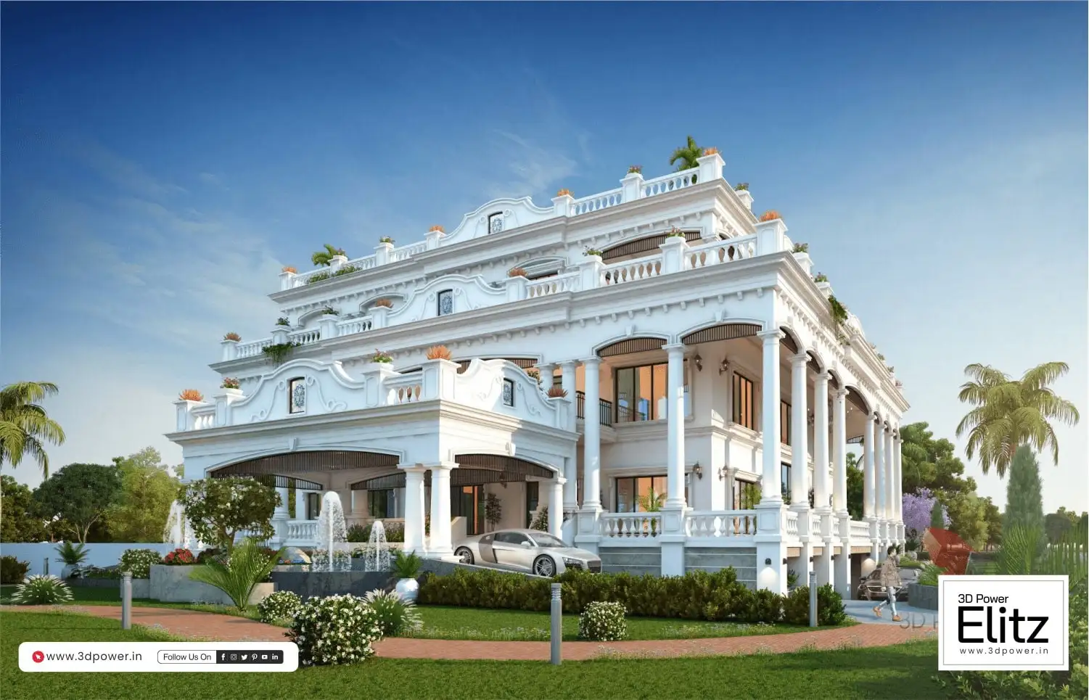
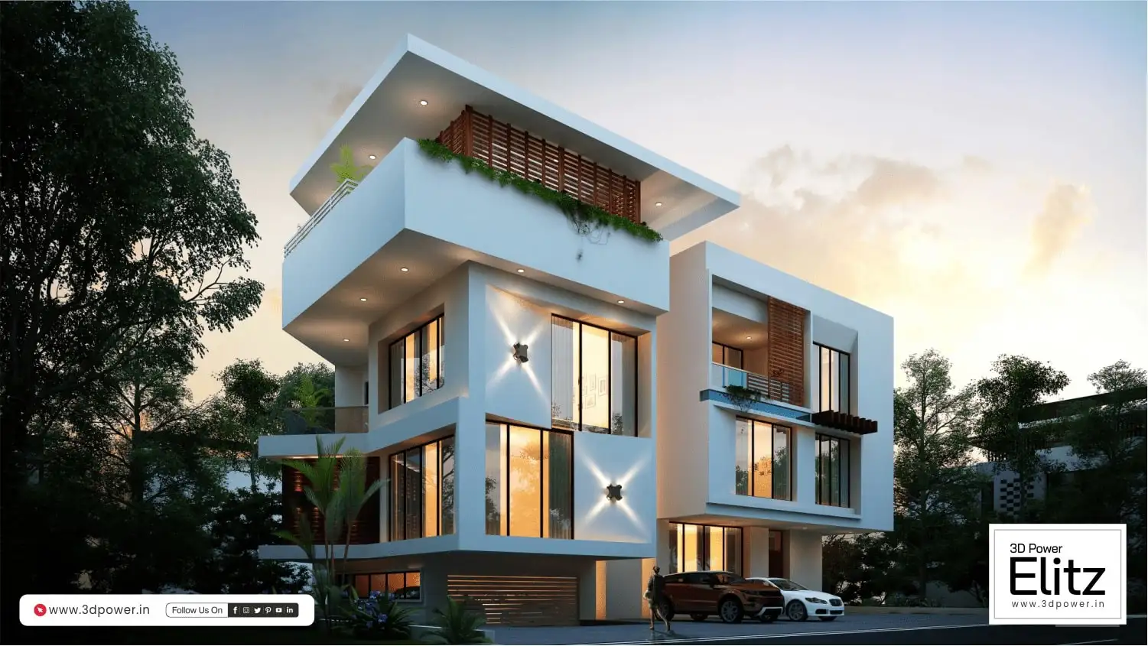
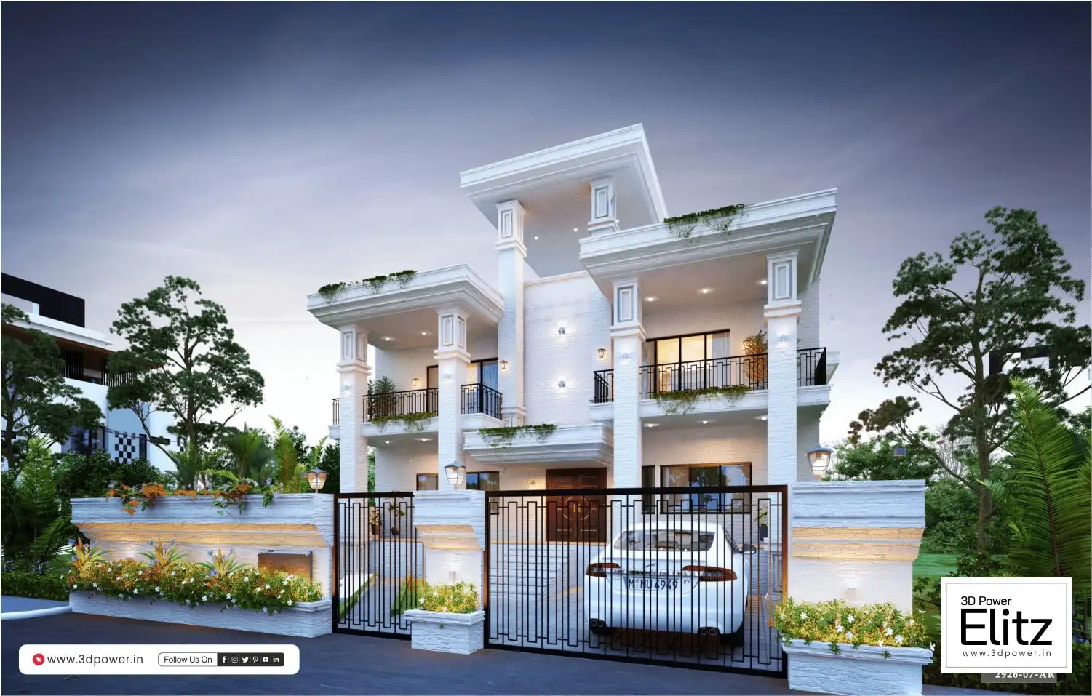
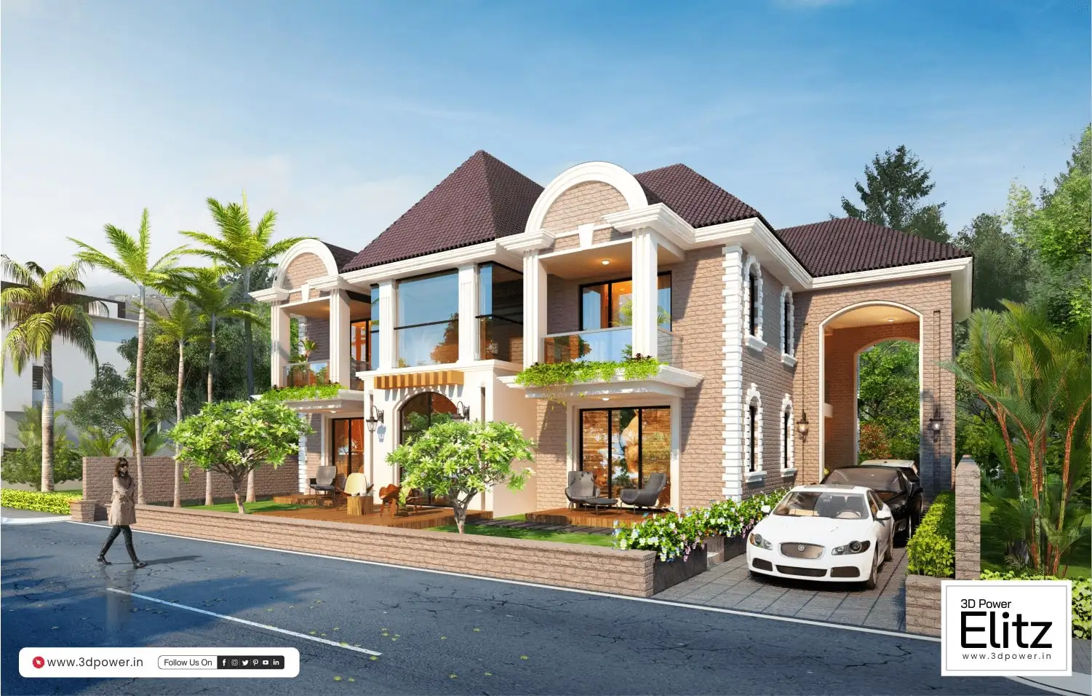
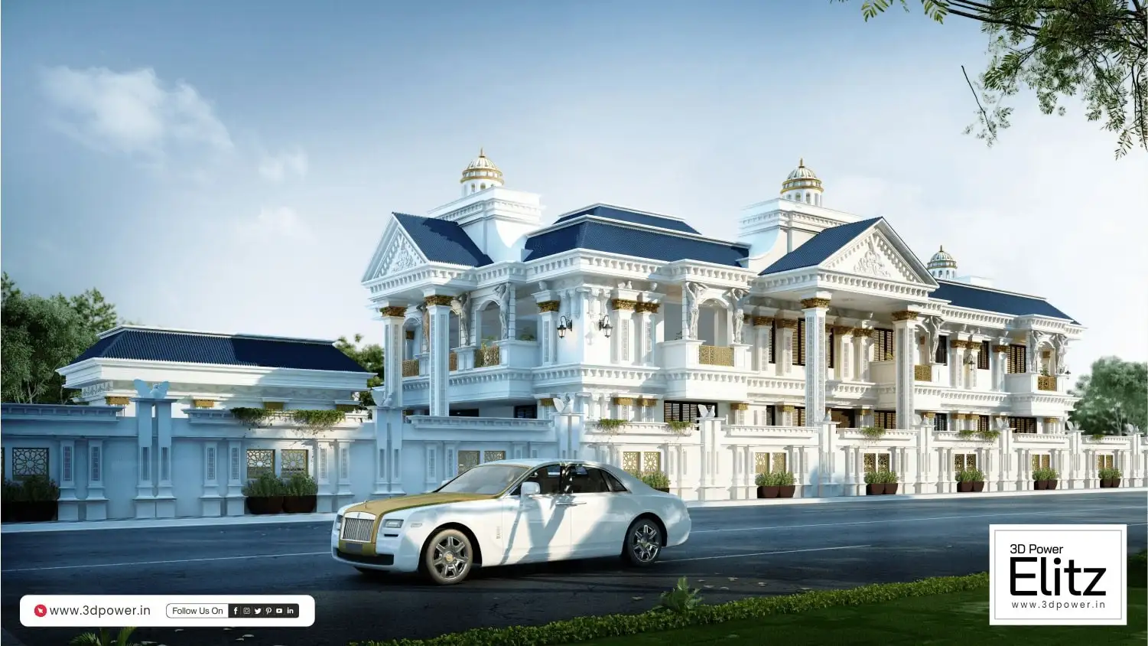
Give your villa a stylish and attractive look with 3D villa elevation design services in Vizag by 3D Power Elitz. A villa elevation shows how the outside of a house will look after construction. It includes the front design, entrance, windows, balconies, walls, colours, and other exterior details. With 3D elevation design, you can see the complete front view of your villa before the actual construction work begins. We create different types of villa elevation designs, including modern, contemporary, simple, and luxury styles. You can explore different colour combinations, wall finishes, stone textures, wooden designs, and lighting options to find a suitable look for your home. Our 3D designs also help show how all the exterior elements work together. Whether you are planning a small villa or a large independent home, 3D Power Elitz helps turn your ideas into realistic exterior designs through detailed 3D views.
Premium 3D Villa Elevation Design Services in Vizag
Comprehensive 3D bungalow rendering, elevation visualization, and architectural walkthrough services tailored for clients and architects in Premium 3D Villa Elevation Design Services in Vizag.
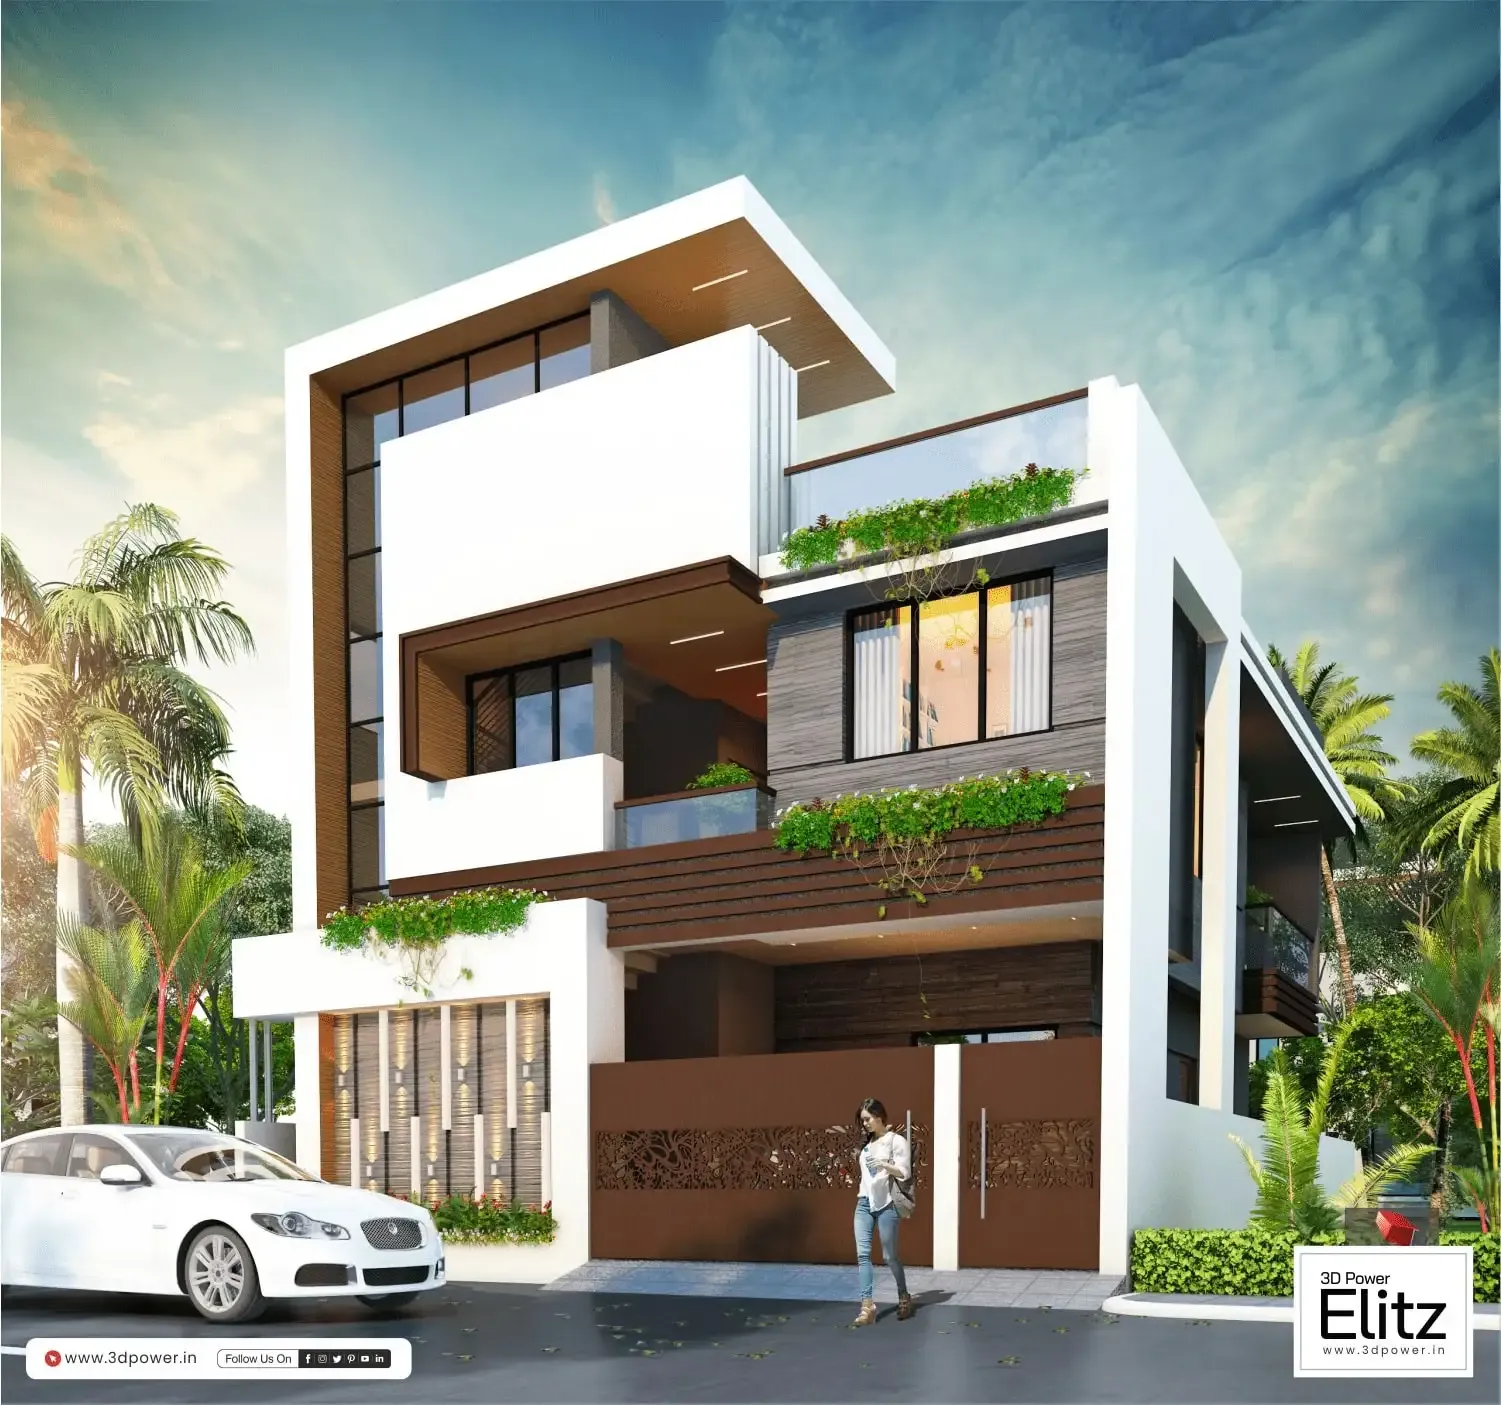
3D Front Elevation
3D front elevation is a realistic digital representation of the front exterior of a building. It shows important architectural elements such as walls,...
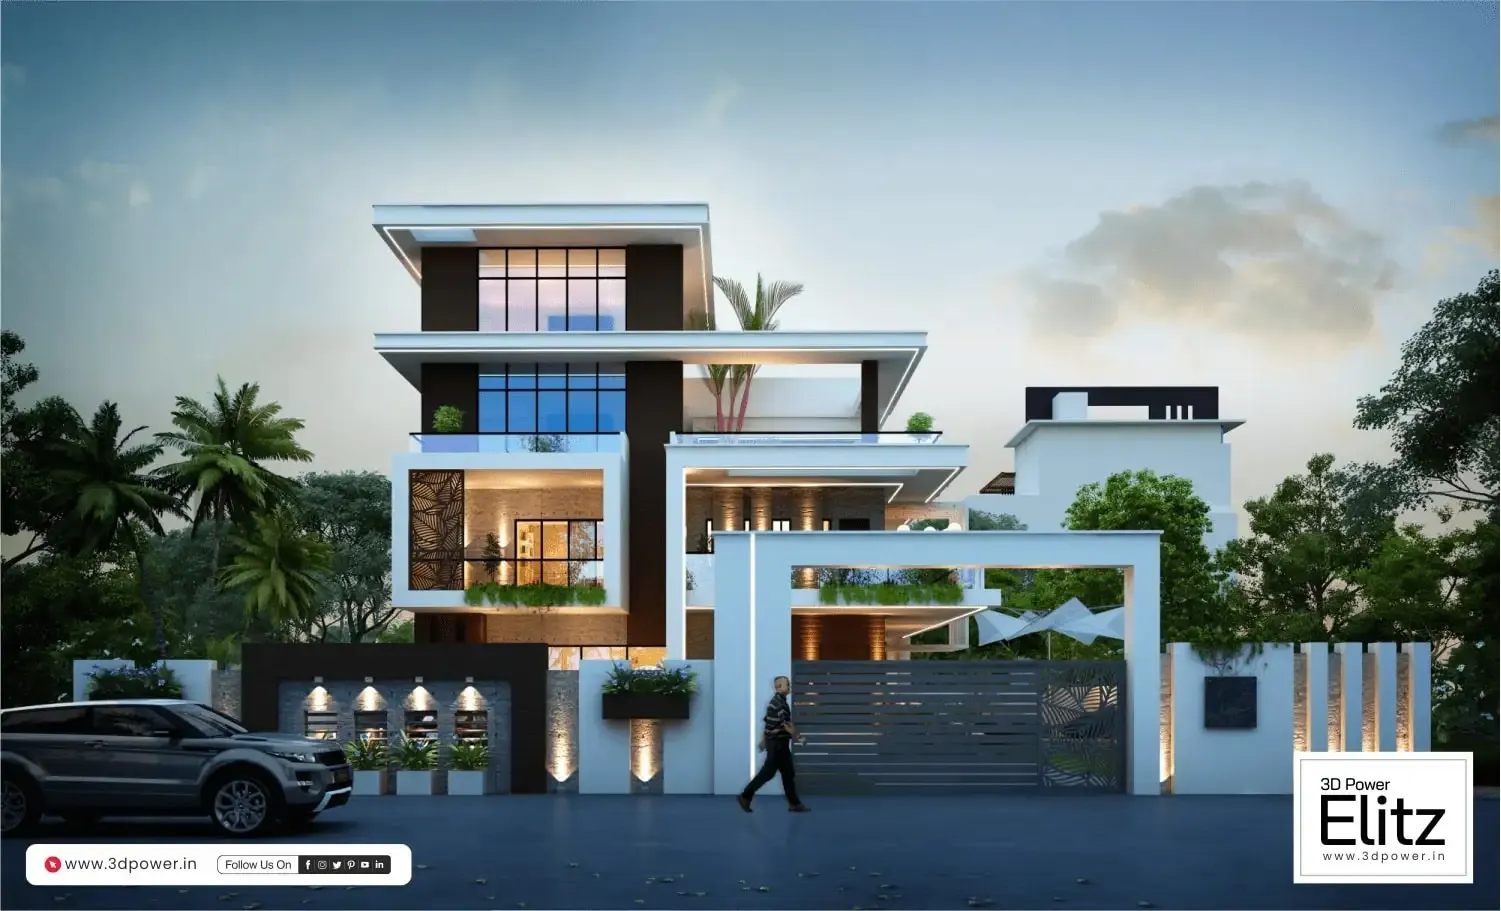
3D Landscape Designs
3D landscape design is the process of creating realistic digital visuals of outdoor spaces before the landscape is developed. It shows how gardens, la...
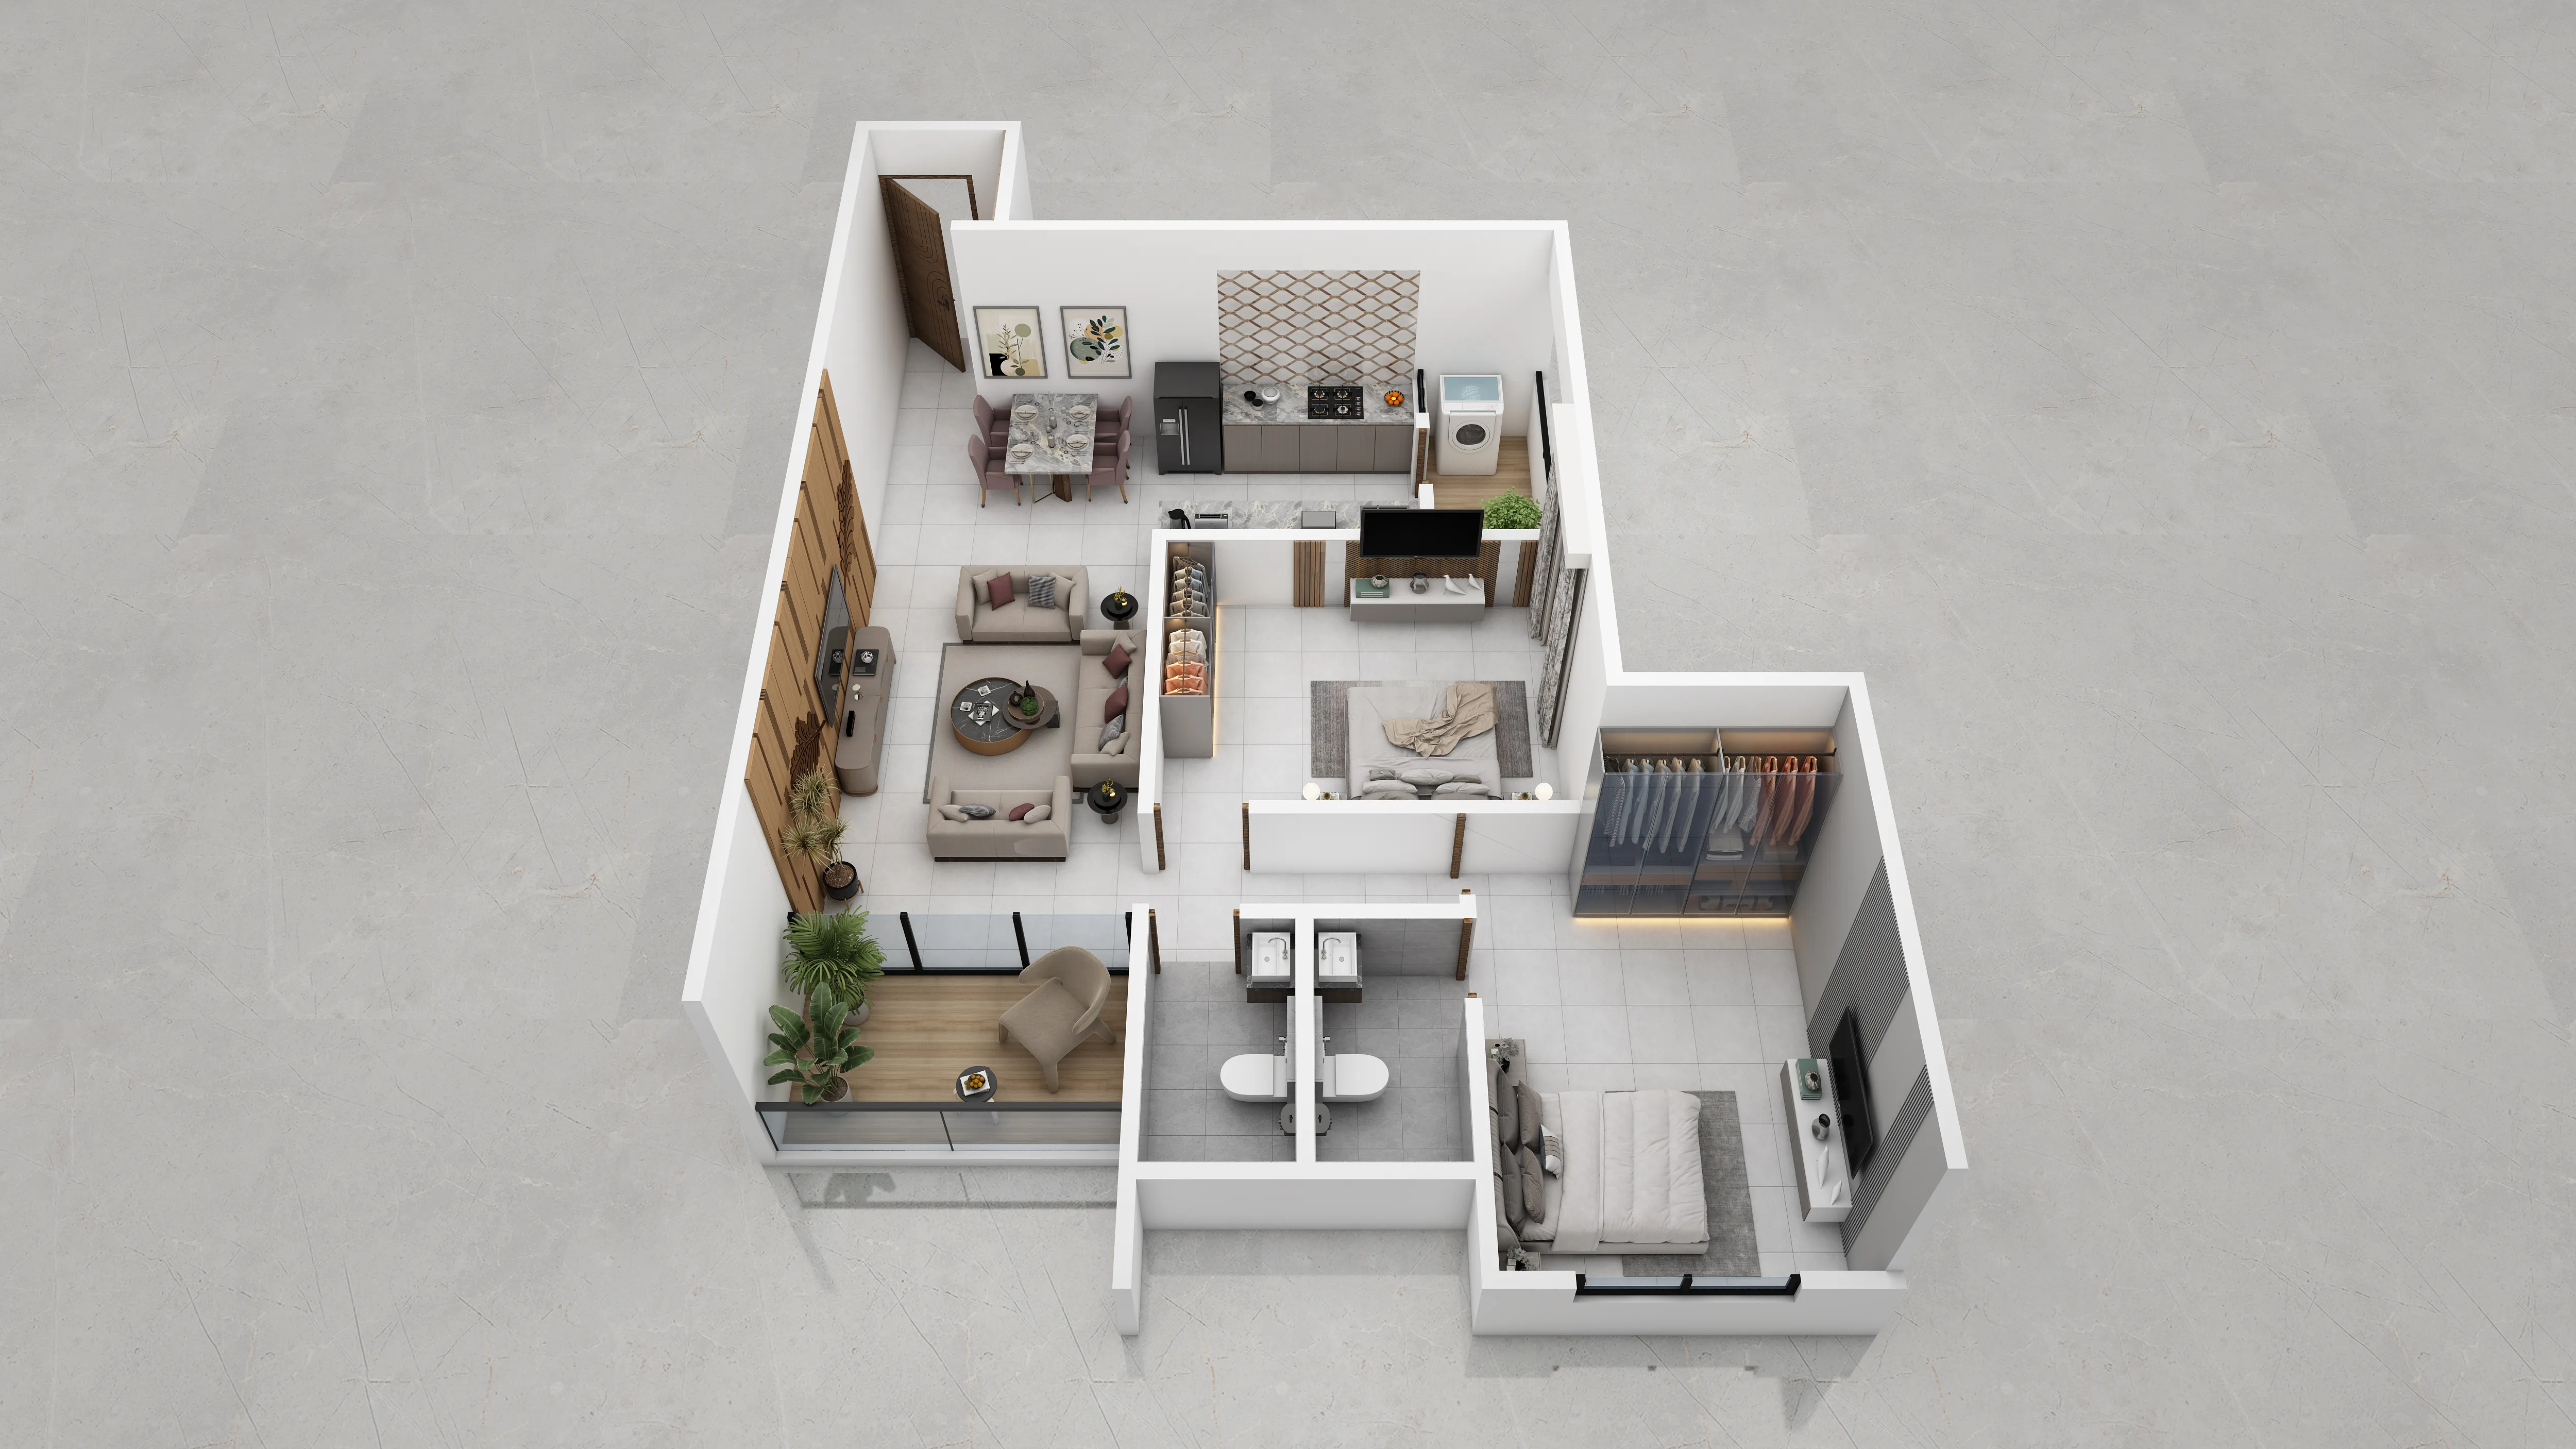
3D Cut Sections
3D Cut Section is a detailed architectural visualization that shows the internal structure of a building through a sectional or cutaway view. It can c...
Modern and Luxury Villa Front Elevation Designs in Vizag
The front elevation is one of the most noticeable parts of a villa. A good design makes the house look well-planned and gives it a unique identity. At 3D Power Elitz, we create 3D villa front elevation designs with different styles, colours, and exterior finishes. You can explore modern designs with simple shapes, large windows, glass railings, and clean wall patterns. Luxury villa designs can include stone cladding, wooden textures, decorative panels, stylish entrances, and attractive lighting. We also include details such as balconies, boundary walls, gates, gardens, and outdoor areas to give a complete view of the property. With realistic 3D rendering, you can see how the villa may look from the front and understand the design before construction. This makes it easier to choose suitable colours, materials, and exterior features for your home in Vizag.
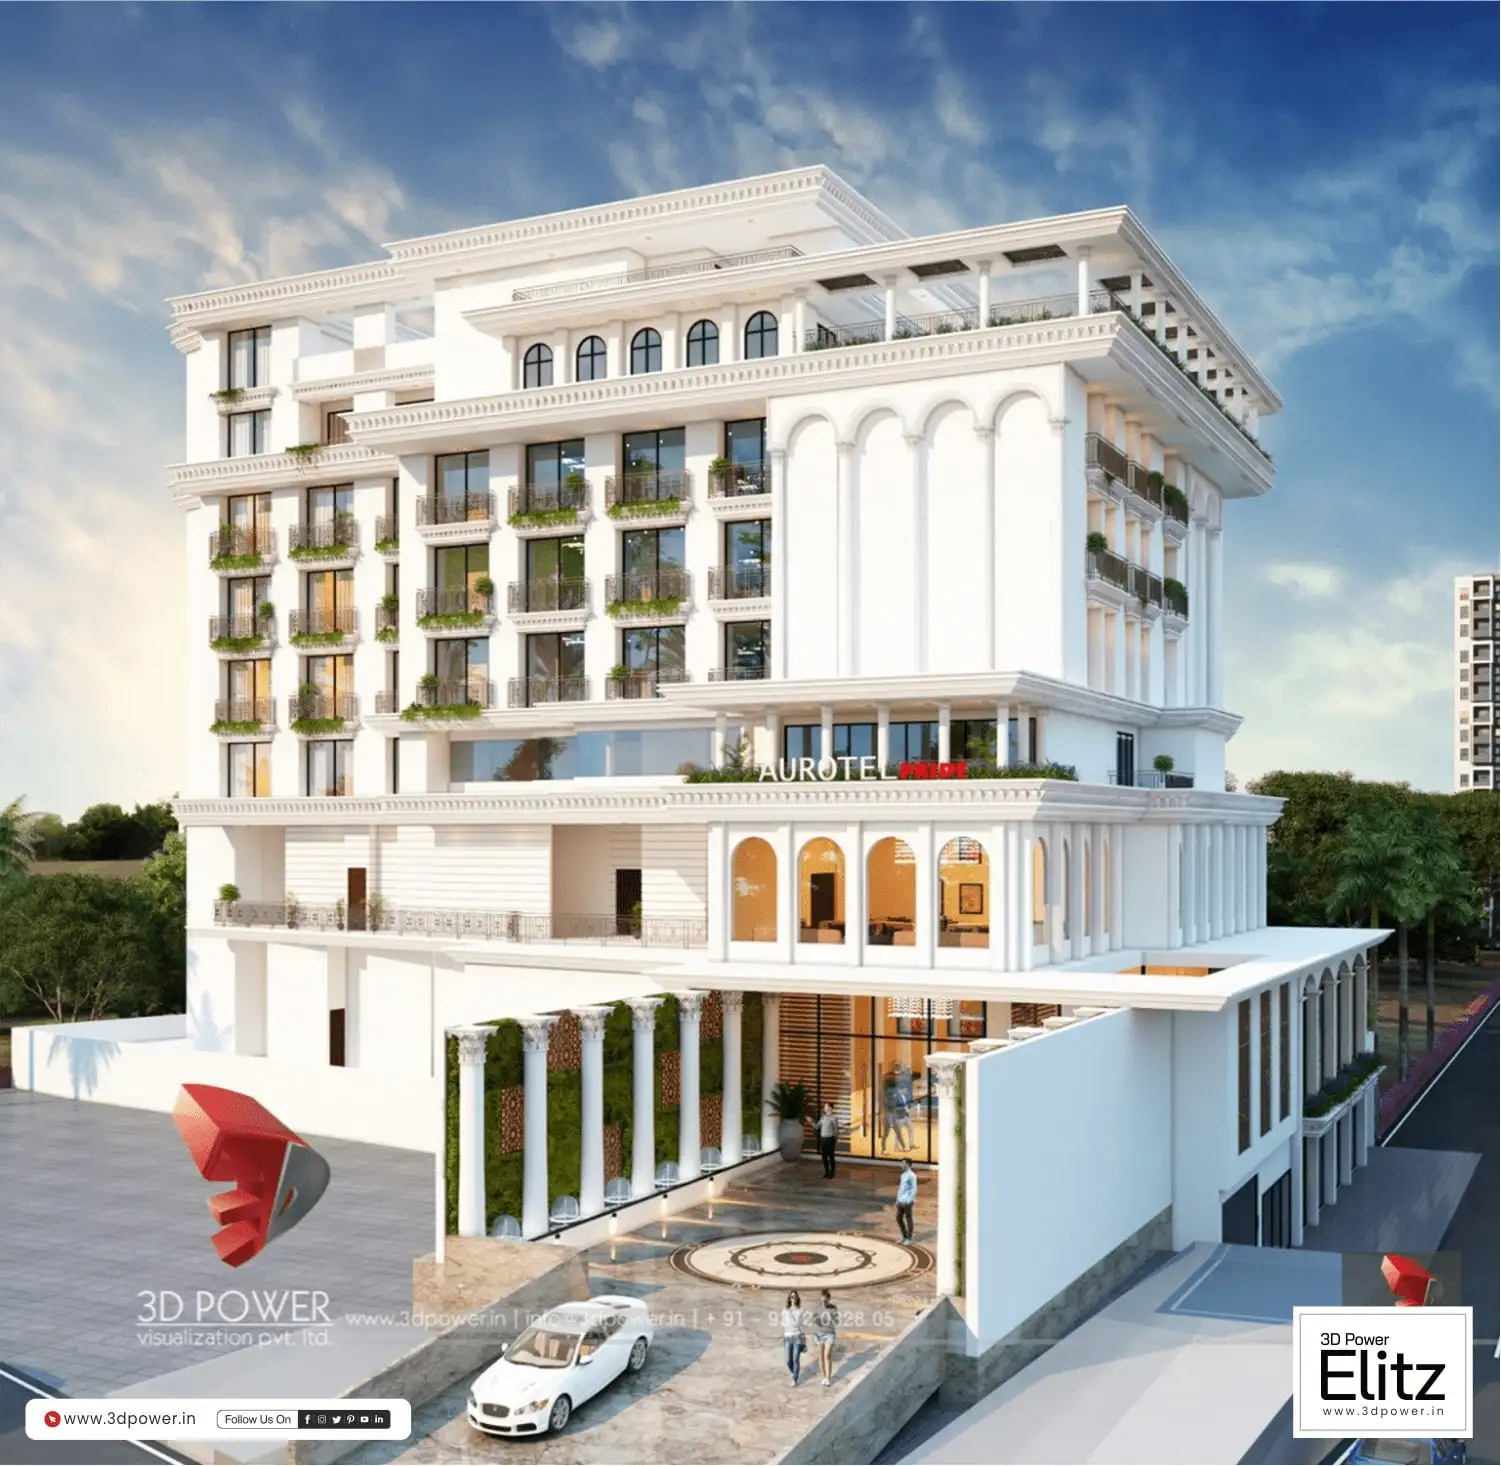
Why Choose 3D Power Elitz for Villa Elevation Design in Vizag?
Choosing the right exterior design is important because it decides the overall look of your villa. 3D Power Elitz creates realistic villa elevation designs that help you see how your home may look before construction. We focus on simple design ideas, proper building proportions, suitable colours, and attractive exterior finishes. Our designs can include modern entrances, balconies, windows, wall textures, lighting, and other architectural details. You can also explore different design styles and compare material and colour combinations through 3D views. Whether you prefer a simple modern elevation or a premium luxury villa design, we aim to present your ideas clearly through realistic 3D rendering. With attention to design details, visual quality, and timely work, 3D Power Elitz provides villa elevation design services for residential projects in Vizag.
Our Working Process
At 3D Power Elitz, we follow a structured working process to transform villa elevation ideas into detailed 3D visual presentations. Each stage focuses on design planning, architectural accuracy, and realistic visualization.
1. Initial Project Discussion : We begin by understanding the villa project, architectural drawings, floor plans, dimensions, design preferences, and required exterior features.
2. Concept Development : Based on the project details, we develop suitable elevation concepts with modern architectural styles, entrance designs, balconies, and exterior elements.
3. 3D Modelling and Design : The selected concept is converted into a detailed 3D model, including building shapes, walls, windows, doors, rooflines, and other structural features.
4. Material and Colour Selection : We apply suitable exterior colours, stone textures, wooden finishes, glass elements, and other materials to improve the overall appearance.
5. Design Review and Modifications : The developed design is reviewed, and required modifications are incorporated to refine the elevation details and overall visual presentation.
6. Final 3D Rendering : Finally, we prepare high-resolution 3D renders with realistic lighting, shadows, materials, and exterior details to present the completed villa elevation design.
Project Timeline
Project Launch (Day 1)
Block Views First 15 Days
Design Changes Next 10 Days
High-Resolution Renders Next 10 Days
Final Walkthrough Animation Next 30 Days
Total Timeline 65 to 70 Days
Frequently Asked Questions
A 3D villa elevation design shows how the outside of a villa will look. It includes the front wall, entrance, windows, balconies, colours, materials, and other exterior features.
Yes, 3D Power Elitz provides 3D villa elevation and exterior rendering services for residential projects in Vizag.
You can explore modern, contemporary, minimalist, traditional, and luxury villa elevation designs according to the style of your home.
Yes, 3D elevation designs can show different paint colours, stone finishes, wooden textures, glass elements, tiles, and other exterior materials.
Floor plans, building dimensions, architectural drawings, and reference images can help create a suitable 3D villa elevation design.